Skip main navigation
Sold for $389,900
  • $389,900

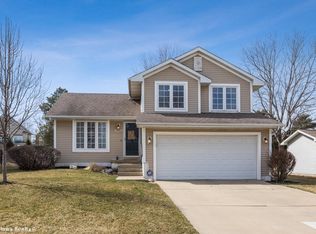
    1140 SE Indigo Ln, Waukee, IA 50263

    4beds
    2,043sqft
    Single Family Residence
    Built in 1999
    8,450 Square Feet Lot
    $390,100 Zestimate®
    $191/sqft
    $2,440 Estimated rent

    Home value

    $390,100

    $371,000 - $410,000

    $2,440/mo

    Zestimate® history
    Loading
    Loading...

    Owner options

    List your home for rent

    $2,440/mo

    Rent Zestimate®

    Find your next renter with Zillow Rental Manager. Plus, with online applications, you can quickly screen prospective tenants – for free.

    Learn more

    $2,440/mo

    Rent Zestimate®

    Refinance and save

    $2,740/mo

    Est. payment

    Refinancing to a lower rate could help reduce your monthly payments and save thousands over the life of the loan.

    See today's rates

    $2,740/mo

    Est. payment

    Explore your selling options

    Work with a Zillow partner agent

    Leverage their expertise and Zillow's premium Showcase listings to get your home seen by more buyers.

    Get started

    List with your own agent

    Get your home in front of millions of buyers by listing it on Zillow.

    Learn how to do it

    Sell it yourself

    Take full control of how buyers see your home on Zillow by listing For Sale by Owner (FSBO).

    List your home

    What's special

    Utility roomVersatile flex spaceConvenient half bathWalk-in closetWarm lvp flooringUpdated light fixturesQuartz countertops
    This updated and move-in-ready 4-bedroom, 2.5-bath two-story home with 2443sqft of finished living space in Waukee has everything you've been looking for! Step inside to warm LVP flooring, updated light fixtures, and neutral paint throughout the walls and trim. The beautifully updated kitchen features painted cabinetry, quartz countertops, tiled backsplash, floating shelves, and stainless-steel appliances. The eat-in kitchen flows seamlessly into the spacious living room, highlighted by a cozy gas fireplace. Just off the kitchen, a versatile flex space is currently used as a formal dining room but could easily serve as a home office, playroom, or additional living space. A convenient half bath completes the main level. Upstairs, retreat to the spacious primary suite featuring a walk-in closet and updated en-suite bathroom with dual vanity. Three additional bedrooms, an updated full bathroom, and an upstairs laundry room provide plenty of space and convenience for the whole household. The finished basement adds even more living space with a large family room/flex area, utility room, and excellent storage. Outside, enjoy your own private oasis with a composite deck overlooking the fully fenced backyard. A pathway leads to a garden area and shed, while mature trees provide beautiful scenery and added privacy. New roof and gutters in 2024. Schedule your private tour today!

    Zillow last checked:

    Listing updated:

    Listed by:

    Matt Klein (515)978-1411,

    RE/MAX Concepts

    Bought with:

    Jordan Jackson

    RE/MAX Revolution

    Alice Winders

    RE/MAX Revolution

    Source: DMMLS,MLS#: 748036MLS LogoOriginating MLS: Des Moines Area Association of REALTORS

    Facts & features

    Interior

    Bedrooms & bathrooms
    • Bedrooms: 4
    • Bathrooms: 3
    • Full bathrooms: 1
    • 3/4 bathrooms: 1
    • 1/2 bathrooms: 1
    Heating
    • Electric, Forced Air, Natural Gas
    Cooling
    • Central Air
    Appliances
    • Included: Dishwasher, Microwave, Refrigerator, Stove
    • Laundry: Upper Level
    Features
    • Number of fireplaces: 1
    • Fireplace features: Gas, Vented
    Interior area
    • Total structure area: 2,043
    • Total interior livable area: 2,043 sqft
    • Finished area below ground: 400

    Property

    Parking
    • Total spaces: 2
    • Parking features: Attached, Garage, Two Car Garage
    • Attached garage spaces: 2
    Features
    • Levels: Two
    • Stories: 2
    Lot
    • Size: 8,450 Square Feet
    • Features: Rectangular Lot
    Details
    • Parcel number: 1235453011
    • Zoning: Res

    Construction

    Type & style
    • Home type: SingleFamily
    • Architectural style: Two Story
    • Property subtype: Single Family Residence
    Materials
    • Foundation: Poured
    • Roof: Asphalt,Shingle
    Condition
    • Year built: 1999

    Utilities & green energy

    • Sewer: Public Sewer
    • Water: Public

    Community & HOA

    HOA
    • Has HOA: No
    Location
    • Region: Waukee

    Financial & listing details

    • Price per square foot: $191/sqft
    • Tax assessed value: $364,780
    • Annual tax amount: $5,759
    • Date on market: 8/27/2026
    • Cumulative days on market: 1 day
    • Listing terms: Cash,Conventional,FHA,VA Loan
    • Road surface type: Concrete

    Price history

    DateEventPrice
    10/1/2026Sold$389,900$191/sqft
    Source: DMMLS #748036 Report a problem
    8/28/2026Pending sale$389,900$191/sqft
    Source: DMMLS #748036 Report a problem
    8/27/2026Listed for sale$389,900+59.1%$191/sqft
    Source: DMMLS #748036 Report a problem
    2/7/2019Sold$245,000-5.7%$120/sqft
    Source: DMMLS #569063 Report a problem
    1/3/2019Pending sale$259,900$127/sqft
    Source: RE/MAX Concepts #569063 Report a problem
    10/9/2018Price change$259,900-1.9%$127/sqft
    Source: RE/MAX Concepts #569063 Report a problem
    9/10/2018Listed for sale$265,000+25.9%$130/sqft
    Source: RE/MAX Concepts #569063 Report a problem
    6/18/2007Sold$210,500+1.7%$103/sqft
    Source: Public Record Report a problem
    3/15/2005Sold$207,000$101/sqft
    Source: Public Record Report a problem

    Public tax history

    YearProperty taxesTax assessment
    2025$5,644 +1.6%$364,780 +6.5%
    2024$5,554 -2.4%$342,420
    2023$5,690 +14.3%$342,420 +13.5%
    2022$4,976 +0.9%$301,670 +16.5%
    2021$4,934 +2%$258,850 +6.7%
    2020$4,836 +2.5%$242,490
    2019$4,720 +1.7%$242,490 +7.6%
    2018$4,642 $225,270
    2017$4,642 +12.8%$225,270 +4%
    2016$4,114 -2.8%$216,520 +4.7%
    2015$4,232 +10.6%$206,720 +4.5%
    2014$3,828 -3.5%$197,820
    2013$3,966 +0.2%--
    2012$3,958 +4%--
    2011$3,804 +2.2%--
    2010$3,722 +1.4%--
    2009$3,670 +17.7%--
    2008$3,118 -4.9%--
    2007$3,280 --
    Find assessor info on the county website

    Neighborhood: 50263

    Nearby schools

    GreatSchools rating
    Schools provided by the listing agent
    • District: Waukee

    Source: DMMLS. This data may not be complete. We recommend contacting the local school district to confirm school assignments for this home.

    Sell for more on Zillow
    Get a Zillow Showcase℠ listing at no additional cost and you could sell for .
    $390,100
    2% more
    +$7,802
    With Zillow Showcase(estimated)
    $397,902
    Sell for more on Zillow
    Get a Zillow Showcase℠ listing at no additional cost and you could sell for .
    $390,100
    2% more
    +$7,802
    With Zillow Showcase(estimated)
    $397,902