Stunning remodeled Elmonica Station townhouse-style condo in a prime location! Over $30K in upgrades. You will love everything about this tastefully remodeled and move-in ready unit. Open inviting floor plan w/newer laminate floors throughout. Remodeled kitchen, updated bathrooms. Living room includes electric fireplace + built-in shelving + built-in Murphy bed (perfect for guests). Kitchen complete w/quartz countertops, island w/eat-bar + stainless steel appliances. All appliances are new. Dining room adjacent to kitchen w/slider leads to the deck/balcony. Upstairs you'll find two generously sized bedrooms, each with its own bathroom. Laundry on upper level for maximum convenience. There is also an area at the top of the stairs that could be perfect for an office alcove. New HVAC system (furnace and A/C) installed in 2022. Attached garage w/direct access from the unit. Embrace the vibrant community w/easy access to many amenities. Nature enthusiasts will love the proximity to Tualatin Hills Nature Park, while shopping, restaurants, entertainment options + major employers abound nearby. Close proximity to the Elmonica/SW 170th Max Station, making commuting a breeze with such easy access. HOA includes exterior maintenance, sewer, trash + water plus community playground. New roof coming in 2025 with no special assessment to homeowners. No rental cap, either. THIS IS IT – too many features and upgrades to list, MUST SEE!
Sold
$346,500
1140 SW 170th Ave Unit 202, Beaverton, OR 97003
2beds
1,352sqft
Residential, Condominium, Townhouse
Built in 2005
-- sqft lot
$333,500 Zestimate®
$256/sqft
$2,138 Estimated rent
Home value
$333,500
$313,000 - $354,000
$2,138/mo
Zestimate® history
Owner options
List your home for rent
$2,138/mo
Rent Zestimate®
Find your next renter with Zillow Rental Manager. Plus, with online applications, you can quickly screen prospective tenants – for free.
$2,138/mo
Rent Zestimate®
Refinance and save
$2,568/mo
Est. payment
Refinancing to a lower rate could help reduce your monthly payments and save thousands over the life of the loan.
$2,568/mo
Est. payment
Explore your selling options
Work with a Zillow partner agent
Leverage their expertise and Zillow's premium Showcase listings to get your home seen by more buyers.
Get startedList with your own agent
Get your home in front of millions of buyers by listing it on Zillow.
Learn how to do itSell it yourself
Take full control of how buyers see your home on Zillow by listing For Sale by Owner (FSBO).
List your homeWhat's special
Electric fireplaceRemodeled kitchenNewer laminate floorsUpdated bathroomsLaundry on upper levelOffice alcoveOpen inviting floor plan
Zillow last checked:
Listing updated:
Listed by:
Sarita Dua 503-522-0090,
Keller Williams Sunset Corridor
Bought with:
Carey Hughes, 200105120
Keller Williams Realty Professionals
Source: RMLS (OR),MLS#: 24171266
Facts & features
Interior
Bedrooms & bathrooms
- Bedrooms: 2
- Bathrooms: 3
- Full bathrooms: 2
- Partial bathrooms: 1
- Main level bathrooms: 1
Rooms
- Room types: Laundry, Bedroom 2, Dining Room, Family Room, Kitchen, Living Room, Primary Bedroom
Primary bedroom
- Features: Ceiling Fan, High Ceilings, Laminate Flooring, Suite, Vaulted Ceiling
- Level: Upper
- Area: 209
- Dimensions: 19 x 11
Bedroom 2
- Features: High Ceilings, Laminate Flooring, Suite, Vaulted Ceiling
- Level: Upper
- Area: 130
- Dimensions: 13 x 10
Dining room
- Features: Deck, Sliding Doors, High Ceilings, Laminate Flooring
- Level: Main
- Area: 72
- Dimensions: 9 x 8
Kitchen
- Features: Dishwasher, Disposal, Eat Bar, Gas Appliances, Island, Microwave, Free Standing Range, High Ceilings, Laminate Flooring, Plumbed For Ice Maker, Quartz
- Level: Main
- Area: 110
- Width: 10
Living room
- Features: Builtin Features, Fireplace, High Ceilings, Laminate Flooring
- Level: Main
- Area: 150
- Dimensions: 15 x 10
Heating
- Forced Air, Fireplace(s)
Cooling
- Central Air
Appliances
- Included: Dishwasher, Disposal, Free-Standing Gas Range, Gas Appliances, Microwave, Plumbed For Ice Maker, Stainless Steel Appliance(s), Free-Standing Range, Gas Water Heater
- Laundry: Hookup Available, Laundry Room
Features
- Ceiling Fan(s), High Ceilings, Quartz, Vaulted Ceiling(s), Suite, Eat Bar, Kitchen Island, Built-in Features
- Flooring: Engineered Hardwood, Laminate
- Doors: Sliding Doors
- Windows: Double Pane Windows, Vinyl Frames
- Basement: None
- Number of fireplaces: 1
- Fireplace features: Electric
Interior area
- Total structure area: 1,352
- Total interior livable area: 1,352 sqft
Property
Parking
- Total spaces: 1
- Parking features: On Street, Garage Door Opener, Condo Garage (Deeded), Attached
- Attached garage spaces: 1
- Has uncovered spaces: Yes
Accessibility
- Accessibility features: Garage On Main, Accessibility
Features
- Stories: 3
- Entry location: Ground Floor
- Patio & porch: Deck
Lot
- Features: Commons, Level, Light Rail, On Busline
Details
- Parcel number: R2136157
Construction
Type & style
- Home type: Townhouse
- Property subtype: Residential, Condominium, Townhouse
Materials
- Cement Siding
- Foundation: Concrete Perimeter
- Roof: Composition
Condition
- Resale
- New construction: No
- Year built: 2005
Utilities & green energy
- Gas: Gas
- Sewer: Public Sewer
- Water: Public
Community & HOA
Community
- Security: Security Lights, Fire Sprinkler System
HOA
- Has HOA: Yes
- Amenities included: Commons, Exterior Maintenance, Maintenance Grounds, Sewer, Trash, Water
- HOA fee: $440 monthly
Location
- Region: Beaverton
Financial & listing details
- Price per square foot: $256/sqft
- Annual tax amount: $3,574
- Date on market: 9/12/2024
- Cumulative days on market: 175 days
- Listing terms: Cash,Conventional
- Road surface type: Paved
Price history
| Date | Event | Price |
|---|---|---|
| 3/27/2025 | Sold | $346,500-1%$256/sqft |
Source:  RMLS (OR) #24171266 Report a problem RMLS (OR) #24171266 Report a problem | ||
| 3/6/2025 | Pending sale | $350,000$259/sqft |
Source: RMLS (OR) #24171266 Report a problem | ||
| 3/4/2025 | Price change | $350,000-4.1%$259/sqft |
Source: RMLS (OR) #24171266 Report a problem | ||
| 9/12/2024 | Listed for sale | $365,000$270/sqft |
Source: RMLS (OR) #24171266 Report a problem | ||
Public tax history
Tax history is unavailable.
Neighborhood: Five Oaks - Triple Creek
Nearby homes
- $237,0001 bd1 ba722 sqft1140 SW 170th Ave UNIT 100, Beaverton, OR 97003Sold

- $---- bd-- ba-- sqft1140 SW 170th Ave UNIT 201, Beaverton, OR 97003Off Market
- $325,0002 bd3 ba1.1k sqft1140 170th Ave UNIT 203, Beaverton, OR 97003Sold

- $230,0001 bd1 ba722 sqft1140 SW 170th Ave UNIT 101, Beaverton, OR 97003Sold
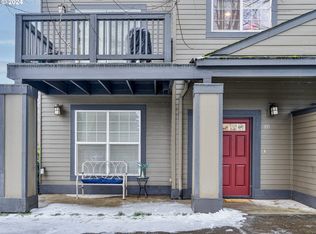
- $---- bd-- ba-- sqft1140 SW 170th Ave UNIT 203, Beaverton, OR 97003Off Market
- $325,0002 bd3 ba1.1k sqft1140 SW 170th Ave, Beaverton, OR 97003Sold
- $237,0001 bd1 ba722 sqft1140 SW 170th Ave, Beaverton, OR 97003Sold
- $294,5003 bd2 ba1.4k sqft1140 SW 170th Ave, Beaverton, OR 97003Off Market
Nearby schools
GreatSchools rating
- 2/10Beaver Acres Elementary SchoolGrades: PK-5Distance: 0.5 mi
- 3/10Meadow Park Middle SchoolGrades: 6-8Distance: 1.3 mi
- 5/10Aloha High SchoolGrades: 9-12Distance: 2.1 mi
Schools provided by the listing agent
- Elementary: Beaver Acres
- Middle: Meadow Park
- High: Aloha
Source: RMLS (OR). This data may not be complete. We recommend contacting the local school district to confirm school assignments for this home.
Get a cash offer in 3 minutes
Find out how much your home could sell for in as little as 3 minutes with a no-obligation cash offer.
Estimated market value
$333,500
Get a cash offer in 3 minutes
Find out how much your home could sell for in as little as 3 minutes with a no-obligation cash offer.
Estimated market value
$333,500
- Oregon
- Washington County
- Beaverton
- 97003
- Five Oaks - Triple Creek
- 1140 SW 170th Ave Unit 202
Nearby cities
Nearby neighborhoods
Nearby zip codes
Other Beaverton Topics
