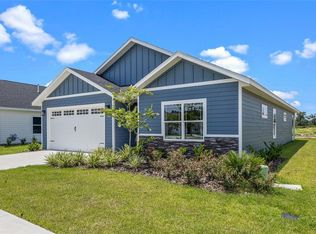
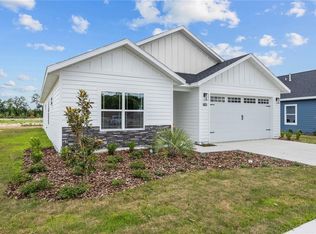
Under contract-accepting backup offers. Pre-Construction. To be built. PreConstruction-Completed Summer '26 Discover the perfect blend of modern design and everyday comfort in this brand-new home featuring four bedrooms and three full baths. Thoughtfully designed with both functionality and style in mind, this spacious floor plan offers open living areas ideal for entertaining and daily living. The heart of the home is a beautifully designed kitchen complete with quality cabinetry, generous counter space, and a large island perfect for gathering with family and friends. The open-concept layout flows seamlessly into the dining and living areas, creating a bright and welcoming atmosphere throughout. The private primary suite offers a relaxing retreat with a spacious en-suite bath and ample closet space, while the additional bedrooms provide flexibility for guests, family, or a home office. With three full bathrooms, convenience and comfort are built into every detail. Built with modern finishes and attention to detail, this pre-construction opportunity allows you to enjoy the benefits of a brand-new home in a desirable location close to shopping, dining, parks, and everyday amenities. Don’t miss your chance to own this beautifully crafted new construction home designed for today’s lifestyle! Photo is of a model.
Accepting backups
$447,000
1140 SW 67TH STREET, GAINESVILLE, FL 32607
4beds
1,886sqft
Single Family Residence
Built in 2026
6,969 Square Feet Lot
$-- Zestimate®
$237/sqft
$60/mo HOA
What's special
Four bedroomsSpacious en-suite bathSpacious floor planQuality cabinetryBeautifully designed kitchenGenerous counter spaceAmple closet space
- 106 days |
- 57 |
- 1 |
Zillow last checked:
Listing updated:
Listed by:
Kush Karve 352-408-8655,
ENGEL & VOLKERS GAINESVILLE 352-672-6325
Source: Stellar MLS,MLS#: GC540159
Originating MLS: Gainesville-Alachua

Facts & features
Interior
Bedrooms & bathrooms
- Bedrooms: 4
- Bathrooms: 3
- Full bathrooms: 3
Primary bedroom
- Features: Walk-In Closet(s)
- Level: First
- Area: 210 Square Feet
- Dimensions: 15x14
Kitchen
- Features: Walk-In Closet(s)
- Level: First
- Area: 120 Square Feet
- Dimensions: 10x12
Living room
- Level: First
- Area: 247 Square Feet
- Dimensions: 13x19
Heating
- Central, Natural Gas
Cooling
- Central Air
Appliances
- Included: Cooktop, Dishwasher, Disposal, Gas Water Heater, Microwave, Tankless Water Heater
- Laundry: Laundry Room
Features
- Built-in Features, Ceiling Fan(s), Crown Molding, High Ceilings, Primary Bedroom Main Floor, Smart Home, Thermostat, Tray Ceiling(s), Walk-In Closet(s)
- Flooring: Luxury Vinyl, Tile
- Doors: Sliding Doors
- Has fireplace: No
Interior area
- Total structure area: 2,651
- Total interior livable area: 1,886 sqft
Property
Parking
- Total spaces: 2
- Parking features: Garage
- Garage spaces: 2
Features
- Levels: One
- Stories: 1
- Patio & porch: Covered, Patio, Rear Porch
- Exterior features: Sidewalk
Lot
- Size: 6,969 Square Feet
Details
- Parcel number: 06677030297
- Zoning: RESI
- Special conditions: None
Construction
Type & style
- Home type: SingleFamily
- Architectural style: Craftsman
- Property subtype: Single Family Residence
Materials
- Cement Siding
- Foundation: Slab
- Roof: Shingle
Condition
- Pre-Construction
- New construction: Yes
- Year built: 2026
Details
- Builder model: Leigh Ann
- Builder name: Weseman Homes & Renovations INC
- Warranty included: Yes
Utilities & green energy
- Sewer: Public Sewer
- Water: Public
- Utilities for property: Cable Available, Electricity Available, Natural Gas Available, Sewer Connected, Street Lights, Water Available
Community & HOA
Community
- Features: Playground, Pool, Sidewalks
- Pet fee: $0 monthly
- Subdivision: GRAND OAKS
HOA
- Has HOA: Yes
- HOA fee: $60 monthly
- HOA name: Fran Pollard/ Watson CAM
Location
- Region: Gainesville
Financial & listing details
- Price per square foot: $237/sqft
- Tax assessed value: $90,000
- Annual tax amount: $875
- Date on market: 5/8/2026
- Cumulative days on market: 130 days
- Listing terms: Cash,Conventional,FHA,Other,VA Loan
- Ownership: Fee Simple
- Total actual rent: 0
- Electric utility on property: Yes
- Road surface type: Asphalt, Paved
Estimated market value
Zestimate®
Not available
Estimated sales range
Not available
Rent Zestimate®
Not available
Price history
| Date | Event | Price |
|---|---|---|
| 8/14/2026 | Contingent | $447,000$237/sqft |
Source: | ||

| 5/8/2026 | Listed for sale | $447,000$237/sqft |
Source: | ||
| 3/30/2026 | Listing removed | $447,000$237/sqft |
Source: | ||
| 3/6/2026 | Listed for sale | $447,000$237/sqft |
Source: | ||
Public tax history
| Year | Property taxes | Tax assessment |
|---|---|---|
| 2025 | $912 +107.9% | $22,000 +10% |
| 2024 | $439 -12.1% | $20,000 -11.1% |
| 2023 | $499 | $22,500 |
Find assessor info on the county website
Monthly payment
Est. payment
Payment breakdown
Explore the cost of this home by adjusting the details. Changes won't be saved.Climate risks
Neighborhood: 32607
Nearby schools
GreatSchools rating
- 5/10Lawton M. Chiles Elementary SchoolGrades: PK-5Distance: 2 mi
- 7/10Fort Clarke Middle SchoolGrades: 6-8Distance: 2.8 mi
- 6/10F. W. Buchholz High SchoolGrades: 9-12Distance: 2.7 mi
Schools provided by the listing agent
- Elementary: Lawton M. Chiles Elementary School-AL
- Middle: Fort Clarke Middle School-AL
- High: F. W. Buchholz High School-AL
Source: Stellar MLS. This data may not be complete. We recommend contacting the local school district to confirm school assignments for this home.
- $462,0004 bd3 ba1.9k sqft1130 SW 67th St, Gainesville, FL 32607New Construction
Save 
- $399,9993 bd3 ba1.7k sqft1088 SW 67th St, Gainesville, FL 32607Sold
Save 
- $399,9993 bd3 ba1.7k sqft1106 SW 67th St, Gainesville, FL 32607Sold
Save 
- $399,9993 bd3 ba1.7k sqft6708 SW 12th Ln, Gainesville, FL 32607Sold
Save - $399,0003 bd2 ba1.7k sqft6695 SW 11th Ln, Gainesville, FL 32608Sold
Save - $443,0003 bd2 ba1.9k sqft6738 SW 12th Ln, Gainesville, FL 32607Sold
Save - $90,000-- bd-- ba-- sqft1143 SW 67th Way, Gainesville, FL 32607Off Market
Save - $151,4002 bd3 ba1k sqft4006 SW 21st Ln, Gainesville, FL 32607Off Market
Save
A local agent can set up tours, give advice and negotiate with sellers.