Beautiful 3 bed 2 bath quad home located near Sawyer Creek Nature Trail! Nearly every area has been lovingly redone/upgraded/renovated to perfection. Stunning kitchen, vaulted ceilings, gorgeous full baths, deck with pergola, fenced yard, garden shed. This home even boasts twin Walk-In closets in the Primary suite! COUNTLESS improvements await you! Buyers to measure for accuracy if important. In addition to Seller Improvement List, Garage Door and Garage Door Motor have also been replaced! This property will begin Showings on MONDAY 7/29/2024. Times available will be offered between 10am-6pm. Do Not Wait to schedule!
Sold
$315,000
1140 Sawtell Ct, Oshkosh, WI 54902
3beds
1,482sqft
Single Family Residence
Built in 1979
9,147 Square Feet Lot
$335,400 Zestimate®
$213/sqft
$1,767 Estimated rent
Home value
$335,400
$319,000 - $352,000
$1,767/mo
Zestimate® history
Owner options
List your home for rent
$1,767/mo
Rent Zestimate®
Find your next renter with Zillow Rental Manager. Plus, with online applications, you can quickly screen prospective tenants – for free.
$1,767/mo
Rent Zestimate®
Refinance and save
$2,117/mo
Est. payment
Refinancing to a lower rate could help reduce your monthly payments and save thousands over the life of the loan.
$2,117/mo
Est. payment
Explore your selling options
Work with a Zillow partner agent
Leverage their expertise and Zillow's premium Showcase listings to get your home seen by more buyers.
Get startedList with your own agent
Get your home in front of millions of buyers by listing it on Zillow.
Learn how to do itSell it yourself
Take full control of how buyers see your home on Zillow by listing For Sale by Owner (FSBO).
List your homeWhat's special
Zillow last checked:
Listing updated:
Listed by:
Tracy Liedtke 920-369-6404,
Berkshire Hathaway HS Water City Realty
Bought with:
Raegen Lamers
Coldwell Banker Real Estate Group
Source: RANW as distributed by MLS GRID,MLS#: 50295229
Facts & features
Interior
Bedrooms & bathrooms
- Bedrooms: 3
- Bathrooms: 2
- Full bathrooms: 2
Bedroom 1
- Level: Upper
- Dimensions: 13X13
Bedroom 2
- Level: Upper
- Dimensions: 13X12
Bedroom 3
- Level: Lower
- Dimensions: 13X12
Family room
- Level: Lower
- Dimensions: 17X13
Kitchen
- Level: Main
- Dimensions: 13X12
Living room
- Level: Main
- Dimensions: 24X12
Other
- Description: Laundry
- Level: Lower
- Dimensions: 16X11
Cooling
- Central Air
Appliances
- Included: Dishwasher, Dryer, Microwave, Range, Refrigerator
Features
- Basement: Full,Partially Finished,Partial Fin. Contiguous
- Number of fireplaces: 1
- Fireplace features: Gas, One
Interior area
- Total interior livable area: 1,482 sqft
- Finished area above ground: 1,000
- Finished area below ground: 482
Property
Parking
- Total spaces: 2
- Parking features: Attached
- Attached garage spaces: 2
Accessibility
- Accessibility features: Level Drive, Level Lot
Features
- Patio & porch: Deck
- Fencing: Fenced
Lot
- Size: 9,147 Square Feet
Details
- Parcel number: 91608650800
- Zoning: Residential
- Special conditions: Arms Length
Construction
Type & style
- Home type: SingleFamily
- Architectural style: Contemporary
- Property subtype: Single Family Residence
Materials
- Brick, Vinyl Siding
- Foundation: Poured Concrete
Condition
- New construction: No
- Year built: 1979
Utilities & green energy
- Sewer: Public Sewer
- Water: Public
Community & HOA
Location
- Region: Oshkosh
Financial & listing details
- Price per square foot: $213/sqft
- Tax assessed value: $247,400
- Annual tax amount: $3,915
- Date on market: 7/26/2024
- Inclusions: Refrigerator, Oven/Range, Microwave, Dishwasher, Washer, Dryer, Garbage & Recycling bins, Water Softener (owned), Garage Door opener
Price history
| Date | Event | Price |
|---|---|---|
| 8/26/2024 | Sold | $315,000+5%$213/sqft |
Source: RANW as distributed by MLS GRID #50295229 Report a problem | ||
| 8/26/2024 | Pending sale | $299,900$202/sqft |
Source: RANW as distributed by MLS GRID #50295229 Report a problem | ||
| 7/30/2024 | Contingent | $299,900$202/sqft |
Source:  WIREX MLS #50295229 Report a problem WIREX MLS #50295229 Report a problem | ||
| 7/26/2024 | Listed for sale | $299,900+147.9%$202/sqft |
Source: RANW as distributed by MLS GRID #50295229 Report a problem | ||
| 9/24/2012 | Sold | $121,000$82/sqft |
Source: Public Record Report a problem | ||
Public tax history
| Year | Property taxes | Tax assessment |
|---|---|---|
| 2024 | $4,412 +12.7% | $247,400 +72.6% |
| 2023 | $3,915 +0.1% | $143,300 |
| 2022 | $3,910 | $143,300 |
| 2021 | -- | $143,300 |
| 2020 | -- | $143,300 |
| 2019 | $3,367 | $143,300 |
| 2018 | $3,367 -2.4% | $143,300 |
| 2017 | $3,449 +6.1% | $143,300 +9.8% |
| 2016 | $3,250 -8.1% | $130,500 |
| 2015 | $3,536 +12.1% | $130,500 |
| 2014 | $3,154 -0.4% | $130,500 |
| 2013 | $3,165 -0.4% | $130,500 |
| 2012 | $3,177 +4.4% | $130,500 |
| 2011 | $3,044 -0.2% | $130,500 |
| 2010 | $3,050 +4.9% | $130,500 |
| 2009 | $2,909 +3% | $130,500 |
| 2008 | $2,825 -2% | $130,500 |
| 2007 | $2,881 | $130,500 |
| 2006 | -- | $130,500 |
| 2005 | $2,729 -16.7% | $130,500 +17.1% |
| 2004 | $3,276 +6.8% | $111,400 |
| 2003 | $3,069 +0.8% | $111,400 |
| 2002 | $3,043 | $111,400 |
| 2001 | -- | $111,400 |
| 2000 | -- | $111,400 |
Find assessor info on the county website
Neighborhood: 54902
Nearby homes
- $293,7003 bd2 ba1.3k sqft1150 Sawtell Ct, Oshkosh, WI 54902Off Market
- $328,0003 bd2 ba1.3k sqft1130 Sawtell Ct, Oshkosh, WI 54902Off Market
- $231,4002 bd1 ba936 sqft1135 Locust St, Oshkosh, WI 54902Off Market
- $295,4004 bd2 ba1.8k sqft1625 Laurie Ave, Oshkosh, WI 54902Off Market
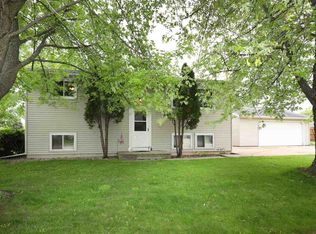
- $289,9003 bd1 ba1.2k sqft1141 Sawtell Ct, Oshkosh, WI 54902Off Market
- $277,0002 bd1 ba1.3k sqft1125 Locust St, Oshkosh, WI 54902Off Market
- $321,3003 bd2 ba1.6k sqft1120 Sawtell Ct, Oshkosh, WI 54902Off Market
- $337,1003 bd2 ba1.8k sqft1715 Laurie Ave, Oshkosh, WI 54902Off Market
Nearby schools
GreatSchools rating
- 3/10Roosevelt Elementary SchoolGrades: K-5Distance: 0.5 mi
- 7/10Tipler Middle SchoolGrades: 4-8Distance: 1.1 mi
- 7/10West High SchoolGrades: 9-12Distance: 0.5 mi


Get pre-qualified for a loan
At Zillow Home Loans, we can pre-qualify you in as little as 5 minutes with no impact to your credit score.An equal housing lender. NMLS #10287.
Sell for more on Zillow
Get a Zillow Showcase℠ listing at no additional cost and you could sell for .
$335,400
2% more
+$6,708
With Zillow Showcase(estimated)
$342,108
- Wisconsin
- Winnebago County
- Oshkosh
- 54902
- 1140 Sawtell Ct
Nearby cities
Nearby neighborhoods
Nearby zip codes
Other Oshkosh Topics
