Skip main navigation
Off market
  • $736,300

    1140 Scholastic Cir, Durham, NC 27713

    3beds
    2baths
    3,014sqft
    SingleFamily
    Built in 2003
    10,018 Square Feet Lot
    $736,300 Zestimate®
    $244/sqft
    $2,617 Estimated rent

    Home value

    $736,300

    $699,000 - $780,000

    $2,617/mo

    Zestimate® history
    Loading
    Loading...

    Owner options

    List your home for rent

    $2,617/mo

    Rent Zestimate®

    Find your next renter with Zillow Rental Manager. Plus, with online applications, you can quickly screen prospective tenants – for free.

    Learn more

    $2,617/mo

    Rent Zestimate®

    Refinance and save

    $4,519/mo

    Est. payment

    Refinancing to a lower rate could help reduce your monthly payments and save thousands over the life of the loan.

    See today's rates

    $4,519/mo

    Est. payment

    Explore your selling options

    Work with a Zillow partner agent

    Leverage their expertise and Zillow's premium Showcase listings to get your home seen by more buyers.

    Get started

    List with your own agent

    Get your home in front of millions of buyers by listing it on Zillow.

    Learn how to do it

    Sell it yourself

    Take full control of how buyers see your home on Zillow by listing For Sale by Owner (FSBO).

    List your home

    What's special

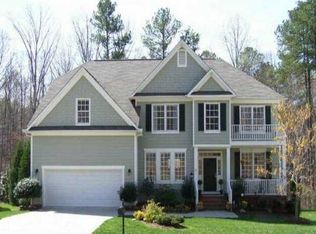
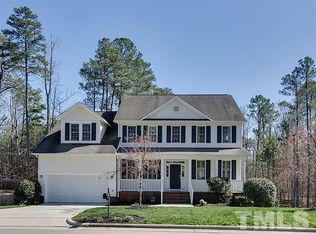
    This sprawling and immaculate home is nestled in Chancellor's Ridge, one of Durham's most desirable neighborhoods! Located just minutes from the American Tobacco Trail, the Streets of Southpoint, I-40, RTP/RDU, coveted schools and more, its location is second to none. The only thing more enticing than the location is the home itself! Never-before offered for rent and available for immediate occupancy, this home is sure to please the most discerning of resident. Upon entering via the covered front porch, you'll immediately appreciate the two story foyer anchored by a dramatic, exposed staircase and flanked by a dining room on one side and a formal living room on the other. This arrangement is perfectly suited to entertaining. Hardwood floors grace the living spaces throughout the main level and do a great job of tying the home together. At the heart of this home is a very spacious family room that affords great views of the private backyard, a cozy gas log fireplace as well as direct access to a lovely 15x13 sunroom. On the other side of the kitchen is an impressive kitchen boasting solid surface counters (including a seamless deep bowl sink) a breakfast bar, sleek stainless steel appliances, an island and tiled floors. A very functional and attractive breakfast room is open to the kitchen and provides loads of additional counter and cabinet space as well as a desk. The breakfast room also opens up to a beautiful, private screened-in porch with a ceiling fan and direct access to a separate deck overlooking the lush, fenced in backyard. Choose from one of two staircases and head upstairs where you'll find a stellar master suite measuring 22x12.6 and a vaulted ceiling. It also includes a multitude of windows, which allows natural, cheery light to flood inside. A luxury en-suite bathroom boasts dual sinks, a garden tub, a separate shower and a massive walk-in closet. Bedrooms #2 and #3 are both generously proportioned and have easy access to the full hall bathroom. Don't miss the expansive bonus room that also includes an attached 11x10 office/flex room. This space would work perfectly as a home office, library/study, a craft room or even as simple as additional conditioned storage space! Before you leave be sure you visit the backyard area. In a world filled with stark, open backyards, 1140 Scholastic breaks the mold by offering unrivaled privacy and wooded tranquility. From anywhere in the backyard, whether it be the screened-in porch, the deck, the patio or the playset, you'll enjoy beautiful wooded views and privacy that is an extremely rare commodity in our market. PROPERTY FEATURES Availability: Available for immediate occupancy Community Pool: Cool off on hot summer days by taking a dip in the sparkling community pool! Pets: Sorry, no pets allowed Lease Term: 12 or 24 month lease terms available Location: Stellar location minutes from RDU/RTP, schools, shopping, Jordan Lake and much more Condition: Immaculate condition throughout All Appliances Included: Rent includes washer/dryer/refrigerator

    This property is off market, which means it's not currently listed for sale or rent on Zillow. This may be different from what's available on other websites or public sources.
    Facts & features

    Interior

    Bedrooms & bathrooms
    • Bedrooms: 3
    • Bathrooms: 2.5
    Features
    • Has fireplace: Yes
    Interior area
    • Total interior livable area: 3,014 sqft

    Property

    Parking
    • Parking features: Garage - Attached
    Lot
    • Size: 10,018 sqft
    Details
    • Parcel number: 150378

    Construction

    Type & style
    • Home type: SingleFamily
    • Architectural style: Conventional
    Materials
    • Frame
    Condition
    • Year built: 2003

    Community & neighborhood

    Location
    • Region: Durham

    HOA & financial

    HOA
    • Has HOA: Yes
    • HOA fee: $118 monthly

    Price history

    DateEventPrice
    7/1/2022Sold$700,000+17.6%$232/sqft
    Source: Doorify MLS #2440019 Report a problem
    4/10/2022Contingent$595,000$197/sqft
    Source: Doorify MLS #2440019 Report a problem
    4/8/2022Listed for sale$595,000+70%$197/sqft
    Source: Doorify MLS #2440019 Report a problem
    3/26/2020Listing removed$2,350$1/sqft
    Source: Schambs Property Management Group, Inc. Report a problem
    3/5/2020Price change$2,350-5.8%$1/sqft
    Source: Schambs Property Management Group, Inc. Report a problem
    2/21/2020Listed for rent$2,495$1/sqft
    Source: Schambs Property Management Group, Inc. Report a problem
    3/28/2008Sold$350,000+25.4%$116/sqft
    Source: Public Record Report a problem
    8/6/2003Sold$279,000$93/sqft
    Source: Public Record Report a problem

    Public tax history

    YearProperty taxesTax assessment
    2025$6,473 +19.3%$652,979 +67.9%
    2024$5,425 +6.5%$388,946
    2023$5,095 +2.3%$388,946
    2022$4,978 +0.5%$388,946
    2021$4,955 +2.4%$388,946
    2020$4,838 $388,946
    2019$4,838 $388,946 +18.2%
    2018$4,838 +9.2%$329,032
    2017$4,430 +3.5%$329,032
    2016$4,281 $329,032 -6.2%
    2015$4,281 -11.8%$350,757
    2014$4,856 $350,757
    2013-- $350,757
    2012-- $350,757
    2011$4,572 +0.4%$350,757
    2010$4,552 +4%$350,757
    2009$4,378 $350,757
    2008$4,378 +18.5%$350,757 +34.1%
    2007$3,694 +1.4%$261,609
    2006$3,642 $261,609
    2005$3,642 +3%$261,609 +1.6%
    2004$3,535 $257,488

    Find assessor info on the county website

    Neighborhood: Chancellor's Ridge

    Nearby schools

    GreatSchools rating
    Get a cash offer in 3 minutes
    Find out how much your home could sell for in as little as 3 minutes with a no-obligation cash offer.
    Estimated market value
    $736,300
    Get a cash offer in 3 minutes
    Find out how much your home could sell for in as little as 3 minutes with a no-obligation cash offer.
    Estimated market value
    $736,300