Stunning, Stunning, Stunning!! Step into this elegant and spacious single story home located in the highly desirable community of Sundance. This beautiful 4-bedroom, 2-bathroom, 3-car tandem garage sits on a large Lot. This home looks and shows like a model home with a stunning open floor plan. Kitchen and family room feature granite counters, large island, and a beautiful fireplace that's perfect for relaxing or entertaining. There is an oversized formal dinning area that can be used as a den/playroom/office. The great primary suite features a soaking tub, separate shower, his & her sinks, and an extravagant walk-in closet. This home has many upgrades Some upgrades include beautiful plantation shutters, newer paint, newer carpet, tile floors, ceiling fans, granite countertops, as well as new epoxy on the garage floor. As you make your way out of the sliding door you will encounter a HUGE backyard (large enough to build a pool). To top it off, this home's location offers convenient access to shopping, schools, and freeway. We can't wait for you to see your new.
Sold for $585,000
Listed by: Realty Masters & Associates • Christine Anderson • Contact: 909-993-5710
Bought with: Homequest Real Estate
$585,000
1140 Sea Lavender Ln, Beaumont, CA 92223
4beds
2,408sqft
Single Family Residence
Built in 2007
10,454 Square Feet Lot
$585,600 Zestimate®
$243/sqft
$3,620 Estimated rent
Home value
$585,600
$527,000 - $650,000
$3,620/mo
Zestimate® history
Owner options
List your home for rent
$3,620/mo
Rent Zestimate®
Find your next renter with Zillow Rental Manager. Plus, with online applications, you can quickly screen prospective tenants – for free.
$3,620/mo
Rent Zestimate®
Refinance and save
$3,828/mo
Est. payment
Refinancing to a lower rate could help reduce your monthly payments and save thousands over the life of the loan.
$3,828/mo
Est. payment
Explore your selling options
Work with a Zillow partner agent
Leverage their expertise and Zillow's premium Showcase listings to get your home seen by more buyers.
Get startedList with your own agent
Get your home in front of millions of buyers by listing it on Zillow.
Learn how to do itSell it yourself
Take full control of how buyers see your home on Zillow by listing For Sale by Owner (FSBO).
List your homeWhat's special
Beautiful fireplaceLarge islandHuge backyardHis and her sinksNewer paintTile floorsExtravagant walk-in closet
Zillow last checked:
Listing updated:
Listed by:
Christine Anderson DRE #02011551 951-448-6547,
Realty Masters & Associates
Bought with:
Crystal Finlay, DRE #00893916
Homequest Real Estate
Source: CRMLS,MLS#: IG24255107 Originating MLS: California Regional MLS
Originating MLS: California Regional MLSFacts & features
Interior
Bedrooms & bathrooms
- Bedrooms: 4
- Bathrooms: 2
- Full bathrooms: 2
- Main level bathrooms: 2
- Main level bedrooms: 4
Rooms
- Room types: Bedroom, Entry/Foyer, Family Room, Kitchen, Laundry, Primary Bathroom, Primary Bedroom, Other
Primary bedroom
- Features: Main Level Primary
Bedroom
- Features: All Bedrooms Down
Bedroom
- Features: Bedroom on Main Level
Bathroom
- Features: Upgraded
Other
- Features: Walk-In Closet(s)
Heating
- Central
Cooling
- Central Air
Appliances
- Included: Dishwasher, Disposal
- Laundry: Inside
Features
- Ceiling Fan(s), Granite Counters, High Ceilings, Open Floorplan, All Bedrooms Down, Bedroom on Main Level, Main Level Primary, Walk-In Closet(s)
- Flooring: Carpet, Tile
- Windows: Shutters
- Has fireplace: Yes
- Fireplace features: Family Room
- Common walls with other units/homes: No Common Walls
Interior area
- Total interior livable area: 2,408 sqft
Property
Parking
- Total spaces: 5
- Parking features: Driveway, Garage, Tandem
- Attached garage spaces: 3
- Uncovered spaces: 2
Features
- Levels: One
- Stories: 1
- Entry location: 1
- Patio & porch: Rear Porch, Front Porch
- Pool features: None
- Spa features: None
- Has view: Yes
- View description: Neighborhood
Lot
- Size: 10,454 Square Feet
- Features: 0-1 Unit/Acre, Back Yard, Sprinklers In Rear, Sprinklers In Front, Lawn, Level, Street Level, Yard
Details
- Parcel number: 419682007
- Special conditions: Standard
Construction
Type & style
- Home type: SingleFamily
- Property subtype: Single Family Residence
Condition
- Updated/Remodeled
- New construction: No
- Year built: 2007
Utilities & green energy
- Sewer: Public Sewer
- Water: Public
Community & HOA
Community
- Features: Park, Sidewalks
HOA
- Has HOA: Yes
- Amenities included: Dog Park, Picnic Area, Playground
- HOA fee: $48 monthly
- HOA name: Sundance
- HOA phone: 800-369-7260
Location
- Region: Beaumont
Financial & listing details
- Price per square foot: $243/sqft
- Tax assessed value: $349,974
- Annual tax amount: $7,505
- Date on market: 1/8/2025
- Cumulative days on market: 89 days
- Listing terms: Cash to New Loan,Conventional,FHA,Submit,VA Loan
Price history
| Date | Event | Price |
|---|---|---|
| 7/11/2025 | Sold | $585,000-1.7%$243/sqft |
Source:  CRMLS #IG24255107 Report a problem CRMLS #IG24255107 Report a problem | ||
| 4/29/2025 | Contingent | $595,000+0.8%$247/sqft |
Source: CRMLS #IG24255107 Report a problem | ||
| 4/16/2025 | Price change | $590,000+0.9%$245/sqft |
Source: CRMLS #IG24255107 Report a problem | ||
| 4/3/2025 | Price change | $585,000-1.7%$243/sqft |
Source: CRMLS #IG24255107 Report a problem | ||
| 3/21/2025 | Price change | $595,000-0.8%$247/sqft |
Source: CRMLS #IG24255107 Report a problem | ||
| 3/8/2025 | Listed for sale | $599,999$249/sqft |
Source: CRMLS #IG24255107 Report a problem | ||
| 2/21/2025 | Pending sale | $599,999$249/sqft |
Source: CRMLS #IG24255107 Report a problem | ||
| 1/8/2025 | Listed for sale | $599,999+110.2%$249/sqft |
Source: CRMLS #IG24255107 Report a problem | ||
| 12/11/2013 | Sold | $285,500+0.2%$119/sqft |
Source: Public Record Report a problem | ||
| 10/18/2013 | Price change | $285,000+1.8%$118/sqft |
Source: Keller Williams Realty Redlands #EV13207528 Report a problem | ||
| 10/12/2013 | Listed for sale | $280,000+38.3%$116/sqft |
Source: Keller Williams Realty Redlands #EV13207528 Report a problem | ||
| 12/17/2010 | Sold | $202,500-43.1%$84/sqft |
Source: Public Record Report a problem | ||
| 10/22/2007 | Sold | $356,000$148/sqft |
Source: Public Record Report a problem | ||
Public tax history
| Year | Property taxes | Tax assessment |
|---|---|---|
| 2025 | $7,505 +2% | $349,974 +2% |
| 2024 | $7,357 +1% | $343,112 +2% |
| 2023 | $7,284 +2.3% | $336,385 +2% |
| 2022 | $7,120 +1.8% | $329,790 +2% |
| 2021 | $6,998 +1.6% | $323,324 +1% |
| 2020 | $6,890 -1% | $320,010 +2% |
| 2019 | $6,960 +1% | $313,736 +2% |
| 2018 | $6,889 -1.5% | $307,585 +2% |
| 2017 | $6,991 | $301,554 +2% |
| 2016 | $6,991 +4.2% | $295,642 +1.5% |
| 2015 | $6,708 +0.7% | $291,203 +2% |
| 2014 | $6,659 | $285,500 +57.7% |
| 2013 | -- | $181,000 +0.6% |
| 2012 | -- | $180,000 -11.1% |
| 2011 | -- | $202,500 +3.3% |
| 2010 | -- | $196,000 -16.2% |
| 2009 | -- | $234,000 -34.3% |
| 2008 | -- | $355,900 +12534% |
| 2007 | -- | $2,817 |
Find assessor info on the county website
Neighborhood: 92223
Nearby homes
- $660,0004 bd3 ba2.7k sqft1156 Sea Lavender Ln, Beaumont, CA 92223Off Market
- $590,0004 bd3 ba2.7k sqft1412 Liatris Way, Beaumont, CA 92223Sold
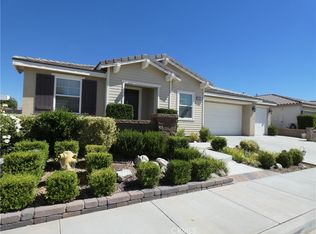
- $576,5003 bd2 ba2.4k sqft1420 Liatris Way, Beaumont, CA 92223Off Market
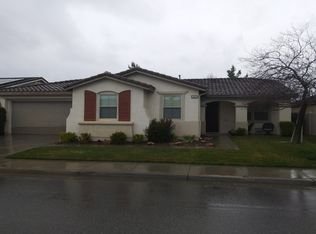
- $571,5003 bd2 ba2.6k sqft1432 Liatris Way, Beaumont, CA 92223Off Market

- $101,306 Square Feet1432 Liatris Way, Beaumont, CA 92223Off Market
- $703,7004 bd4 ba2.6k sqft1445 Bilberry St, Beaumont, CA 92223Off Market
- $567,5003 bd3 ba2.6k sqft1164 Sea Lavender Ln, Beaumont, CA 92223Off Market
- $642,0005 bd3 ba3.4k sqft1157 Buttercup Way, Beaumont, CA 92223Off Market
Nearby schools
GreatSchools rating
- 5/10Anna Hause Elementary SchoolGrades: K-5Distance: 0.2 mi
- 6/10San Gorgonio Middle SchoolGrades: 6-8Distance: 1 mi
- 7/10Beaumont Senior High SchoolGrades: 9-12Distance: 2.1 mi
Get a cash offer in 3 minutes
Find out how much your home could sell for in as little as 3 minutes with a no-obligation cash offer.
Estimated market value
$585,600
Get a cash offer in 3 minutes
Find out how much your home could sell for in as little as 3 minutes with a no-obligation cash offer.
Estimated market value
$585,600
- California
- Riverside County
- Beaumont
- 92223
- 1140 Sea Lavender Ln
Nearby cities
Nearby zip codes
Other Beaumont Topics
