Skip main navigation
Closed
  • Tax assessed value
    $550,000

    1140 Seaside Ln, Charleston, SC 29412

    3beds
    1,624sqft
    Single Family Residence
    Built in 2019
    10,018.8 Square Feet Lot
    $589,700 Zestimate®
    $339/sqft
    $4,296 Estimated rent

    Home value

    $589,700

    $560,000 - $619,000

    $4,296/mo

    Zestimate® history
    Loading
    Loading...

    Owner options

    List your home for rent

    $4,296/mo

    Rent Zestimate®

    Find your next renter with Zillow Rental Manager. Plus, with online applications, you can quickly screen prospective tenants – for free.

    Learn more

    $4,296/mo

    Rent Zestimate®

    Refinance and save

    $3,103/mo

    Est. payment

    Refinancing to a lower rate could help reduce your monthly payments and save thousands over the life of the loan.

    See today's rates

    $3,103/mo

    Est. payment

    Explore your selling options

    Work with a Zillow partner agent

    Leverage their expertise and Zillow's premium Showcase listings to get your home seen by more buyers.

    Get started

    List with your own agent

    Get your home in front of millions of buyers by listing it on Zillow.

    Learn how to do it

    Sell it yourself

    Take full control of how buyers see your home on Zillow by listing For Sale by Owner (FSBO).

    List your home

    What's special

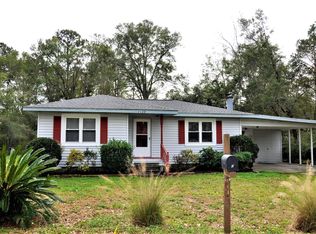
    Welcome to 1140 Seaside Lane in the heart of James Island, where this charming ranch-style home combines modern elegance with wonderful privacy and no HOA. Stepping inside, you'll be greeted by an open floor plan that's perfect for both family living and entertaining. The kitchen is a true showstopper with its large center island, beautiful granite countertops, stainless steel appliances, and crisp white shaker cabinetry. The spacious primary suite is a luxurious retreat featuring a walk-in closet and a spa-like bathroom with a large shower boasting three shower heads and a freestanding tub, perfect for unwinding. The double vanity with granite counters adds a touch of sophistication. Two additional spacious bedrooms each come with walk-in closets, ensuring plenty of storage.Welcome to 1140 Seaside Lane in the heart of James Island, where this charming ranch-style home combines modern elegance with wonderful privacy and no HOA. Stepping inside, you'll be greeted by an open floor plan that's perfect for both family living and entertaining. The kitchen is a true showstopper with its large center island, beautiful granite countertops, stainless steel appliances, and crisp white shaker cabinetry. The spacious primary suite is a luxurious retreat featuring a walk-in closet and a spa-like bathroom with a large shower boasting three shower heads and a freestanding tub, perfect for unwinding. The double vanity with granite counters adds a touch of sophistication. Two additional spacious bedrooms each come with walk-in closets, ensuring plenty of storage. A convenient laundry room and pantry are just off the kitchen, making everyday chores a breeze. Outside, the large deck with built-in seating provides a wonderful space to enjoy the serene wooded backyard, perfect for relaxing or entertaining. This home is a perfect blend of style and comfort, ready for you to make it your own.

    Zillow last checked:

    Listing updated:

    Listed by:

    Keller Williams Realty Charleston

    Bought with:

    ChuckTown Homes Powered by Keller Williams

    Source: CTMLS,MLS#: 24015002MLS Logo

    Facts & features

    Interior

    Bedrooms & bathrooms
    • Bedrooms: 3
    • Bathrooms: 2
    • Full bathrooms: 2
    Heating
    • Electric, Forced Air, Heat Pump
    Cooling
    • Central Air
    Appliances
    • Laundry: Laundry Room
    Features
    • Ceiling - Smooth, Kitchen Island, Walk-In Closet(s), Ceiling Fan(s)
    • Flooring: Carpet, Ceramic Tile, Luxury Vinyl
    • Doors: Storm Door(s)
    • Windows: Window Treatments, ENERGY STAR Qualified Windows
    • Has fireplace: No
    Interior area
    • Total structure area: 1,624
    • Total interior livable area: 1,624 sqft

    Property

    Parking
    • Parking features: Off Street
    Features
    • Levels: One
    • Stories: 1
    • Patio & porch: Deck, Front Porch
    • Fencing: Partial
    Lot
    • Size: 10,018 sqft
    • Features: 0 - .5 Acre
    Details
    • Parcel number: 4280800090

    Construction

    Type & style
    • Home type: SingleFamily
    • Architectural style: Ranch
    • Property subtype: Single Family Residence
    Materials
    • Vinyl Siding
    • Foundation: Crawl Space
    • Roof: Architectural
    Condition
    • New construction: No
    • Year built: 2019

    Utilities & green energy

    • Sewer: Public Sewer
    • Water: Public
    • Utilities for property: Charleston Water Service, Dominion Energy, James IS PSD

    Community & neighborhood

    Community
    • Community features: Trash
    Location
    • Region: Charleston
    • Subdivision: None

    Other

    Other facts
    • Listing terms: Cash,Conventional,VA Loan

    Price history

    DateEventPrice
    7/12/2024Sold$550,000+4.8%$339/sqft
    Source: CTMLS #24015002 Report a problem
    6/14/2024Contingent$525,000$323/sqft
    Source: CTMLS #24015002 Report a problem
    6/12/2024Listed for sale$525,000+64.1%$323/sqft
    Source: CTMLS #24015002 Report a problem
    5/8/2020Sold$320,000-3%$197/sqft
    Source: CTMLS #19033707 Report a problem
    4/7/2020Pending sale$329,900$203/sqft
    Source: Southern Marsh Properties #19033707 Report a problem
    3/2/2020Price change$329,900-1.5%$203/sqft
    Source: Southern Marsh Properties #19033707 Report a problem
    2/22/2020Price change$334,900-1.5%$206/sqft
    Source: Southern Marsh Properties #19033707 Report a problem
    12/14/2019Listed for sale$339,900+466.5%$209/sqft
    Source: Southern Marsh Properties #19033707 Report a problem
    5/23/2018Sold$60,000$37/sqft
    Source: CTMLS #17015993 Report a problem

    Public tax history

    YearProperty taxesTax assessment
    2025$2,688 +72.8%$22,000 +71.9%
    2024$1,556 +5.6%$12,800
    2023$1,473 +4.3%$12,800
    2022$1,412 -6.6%$12,800
    2021$1,511 +5.5%$12,800 +5.4%
    2020$1,433 $12,140 +237.2%
    2019$1,433 $3,600 +148.3%
    2017$1,433 +275.3%$1,450
    2016$382 +3.4%$1,450
    2015$369 +5.8%$1,450
    2014$349 --
    2011$349 +41.3%--
    2010$247 $1,010
    2009$247 +12.3%$1,010
    2008$220 +8.7%$1,010
    2006$202 -0.6%$1,010
    2005$204 +293.4%$1,010 +381%
    2004$52 +1.1%$210
    2003$51 +4.1%$210
    2002$49 +1.4%$210 +16.7%
    2000$49 $180

    Find assessor info on the county website

    Neighborhood: 29412

    Nearby schools

    GreatSchools rating
    Schools provided by the listing agent
    • Elementary: Stiles Point
    • Middle: Camp Road
    • High: James Island Charter

    Source: CTMLS. This data may not be complete. We recommend contacting the local school district to confirm school assignments for this home.

    Get a cash offer in 3 minutes
    Find out how much your home could sell for in as little as 3 minutes with a no-obligation cash offer.
    Estimated market value
    $589,700
    Get a cash offer in 3 minutes
    Find out how much your home could sell for in as little as 3 minutes with a no-obligation cash offer.
    Estimated market value
    $589,700