Skip main navigation
Sold for $784,000
  • $784,000

    1140 Sheffield Pl, Lexington, KY 40509

    5beds
    4,139sqft
    Single Family Residence
    Built in 1992
    0.29 Acres Lot
    $813,000 Zestimate®
    $189/sqft
    $4,193 Estimated rent

    Home value

    $813,000

    $748,000 - $886,000

    $4,193/mo

    Zestimate® history
    Loading
    Loading...

    Owner options

    List your home for rent

    $4,193/mo

    Rent Zestimate®

    Find your next renter with Zillow Rental Manager. Plus, with online applications, you can quickly screen prospective tenants – for free.

    Learn more

    $4,193/mo

    Rent Zestimate®

    Refinance and save

    $4,552/mo

    Est. payment

    Refinancing to a lower rate could help reduce your monthly payments and save thousands over the life of the loan.

    See today's rates

    $4,552/mo

    Est. payment

    Explore your selling options

    Work with a Zillow partner agent

    Leverage their expertise and Zillow's premium Showcase listings to get your home seen by more buyers.

    Get started

    List with your own agent

    Get your home in front of millions of buyers by listing it on Zillow.

    Learn how to do it

    Sell it yourself

    Take full control of how buyers see your home on Zillow by listing For Sale by Owner (FSBO).

    List your home

    What's special

    Finished basementOutdoor patioStylish cabinetsAmple storage spaceGourmet kitchenMultiple living spacesCathedral ceilings
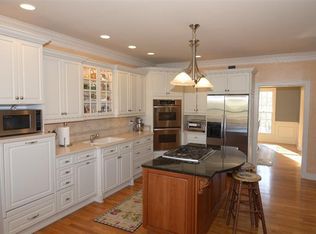
    Open house, 2/28/25 4-6pm & 3/2/25 1-3 pm. For the discerning buyer...step into comfort & luxury w/this beautifully designed home. Its Bright, airy interiors flow throughout, thanks to the numerous large windows. It's perfectly located in a peaceful neighborhood, walking distance to the park & backs to greenspace (our up & coming ''Central Park'' of Lexington). This home combines French country style modern amenities w/timeless classic elegance. The gourmet kitchen wHigh-end appliances, stylish cabinets & countertops & ample storage space will not disappoint; and the oversized laundry/mud room, is located right off the kitchen. The Primary suite on main floor is a retreat that includes dual amenities, walk-in shower, additional vanity, cathedral ceilings w/sky lights, & 2 Large walk-in closets. The 2nd floor hosts 3 bedrooms & 2 full Baths (2nd floor primary as well). Escape to the finished basement with the 5th bedroom & adjoining full bath and cozy up for movie night in the family room. Entertaining? YES!!! With multiple living spaces, outdoor patio overlooking the greenspace, it's ready for a party. Move-in Ready - Just bring your furniture and start living your drea

    Zillow last checked:

    Listing updated:

    Listed by:

    Pam Murphy 859-248-8600,

    Lifstyl Real Estate

    Bought with:

    Wesley Porter, 246548

    RE/MAX Creative Realty

    Source: Imagine MLS,MLS#: 25003496MLS Logo

    Facts & features

    Interior

    Bedrooms & bathrooms
    • Bedrooms: 5
    • Bathrooms: 5
    • Full bathrooms: 4
    • 1/2 bathrooms: 1
    Primary bedroom
    • Description: w/attached full bathroom
    • Level: Second
    Bedroom 1
    • Level: Second
    Bedroom 2
    • Level: Second
    Bedroom 3
    • Level: Lower
    Bathroom 1
    • Description: Full Bath
    • Level: First
    Bathroom 2
    • Description: Full Bath
    • Level: Second
    Bathroom 3
    • Description: Full Bath
    • Level: Second
    Bathroom 4
    • Description: Full Bath
    • Level: Lower
    Bathroom 5
    • Description: Half Bath
    • Level: First
    Dining room
    • Description: Fomal, off the kitchen
    • Level: First
    Dining room
    • Description: Fomal, off the kitchen
    • Level: First
    Family room
    • Description: All new flooring 3 yrs. ago
    • Level: Lower
    Family room
    • Description: All new flooring 3 yrs. ago
    • Level: Lower
    Foyer
    • Level: First
    Foyer
    • Level: First
    Kitchen
    • Description: w/breakfast bar & dine in area
    • Level: First
    Living room
    • Description: w/fireplace
    • Level: First
    Living room
    • Description: w/fireplace
    • Level: First
    Office
    • Description: w/fireplace
    • Level: First
    Utility room
    • Description: gas & elctric dryer options
    • Level: First
    Heating
    • Electric, Natural Gas
    Cooling
    • Electric
    Appliances
    • Included: Disposal, Dishwasher, Gas Range, Microwave, Other, Refrigerator, Cooktop, Oven, Range, Vented Exhaust Fan
    • Laundry: Electric Dryer Hookup, Gas Dryer Hookup, Main Level, Washer Hookup
    Features
    • Breakfast Bar, Central Vacuum, Entrance Foyer, Eat-in Kitchen, In-Law Floorplan, Master Downstairs, Wet Bar, Walk-In Closet(s), Ceiling Fan(s)
    • Flooring: Carpet, Concrete, Hardwood, Laminate, Tile, Vinyl, Wood
    • Windows: Skylight(s), Window Treatments, Blinds
    • Basement: Bath/Stubbed,Finished,Partially Finished,Sump Pump,Walk-Out Access,Walk-Up Access
    • Has fireplace: Yes
    • Fireplace features: Gas Log, Great Room, Living Room
    Interior area
    • Total structure area: 4,139
    • Total interior livable area: 4,139 sqft
    • Finished area above ground: 3,167
    • Finished area below ground: 972

    Property

    Parking
    • Total spaces: 2
    • Parking features: Attached Garage, Driveway, Garage Door Opener, Garage Faces Rear, Garage Faces Side
    • Garage spaces: 2
    • Has uncovered spaces: Yes
    Features
    • Levels: One and One Half,Two
    • Patio & porch: Patio
    • Fencing: None
    • Has view: Yes
    • View description: Trees/Woods, Neighborhood
    Lot
    • Size: 0.29 Acres
    Details
    • Parcel number: 20088780

    Construction

    Type & style
    • Home type: SingleFamily
    • Property subtype: Single Family Residence
    Materials
    • Stucco, Synthetic Stucco
    • Foundation: Block
    • Roof: Composition
    Condition
    • New construction: No
    • Year built: 1992

    Utilities & green energy

    • Sewer: Public Sewer
    • Water: Public
    • Utilities for property: Electricity Connected, Natural Gas Connected, Sewer Connected, Water Connected

    Community & neighborhood

    Security
    • Security features: Security System Leased
    Community
    • Community features: Park
    Location
    • Region: Lexington
    • Subdivision: Andover Forest

    HOA & financial

    HOA
    • HOA fee: $689 annually
    • Services included: Maintenance Grounds

    Price history

    DateEventPrice
    4/14/2025Sold$784,000-0.4%$189/sqft
    Source: Imagine MLS #25003496 Report a problem
    3/3/2025Pending sale$787,000$190/sqft
    Source: Imagine MLS #25003496 Report a problem
    2/27/2025Listed for sale$787,000+13.2%$190/sqft
    Source: Imagine MLS #25003496 Report a problem
    1/28/2022Sold$695,000$168/sqft
    Source: Imagine MLS #20126510 Report a problem
    12/30/2021Pending sale$695,000$168/sqft
    Source: Imagine MLS #20126510 Report a problem
    12/21/2021Listed for sale$695,000+78.2%$168/sqft
    Source: Imagine MLS #20126510 Report a problem
    1/12/2017Sold$390,000-6%$94/sqft
    Source: Public Record Report a problem
    1/1/2017Pending sale$415,000$100/sqft
    Source: Keller Williams Bluegrass #1620548 Report a problem
    12/20/2016Listed for sale$415,000$100/sqft
    Source: Keller Williams - Lexington #1620548 Report a problem
    12/16/2016Pending sale$415,000$100/sqft
    Source: Keller Williams - Lexington #1620548 Report a problem
    9/13/2016Listed for sale$415,000-2.4%$100/sqft
    Source: Keller Williams Bluegrass #1620548 Report a problem
    8/3/2016Listing removed$425,000$103/sqft
    Source: Keller Williams - Lexington #1518108 Report a problem
    7/23/2016Listed for sale$425,000$103/sqft
    Source: Keller Williams - Lexington #1518108 Report a problem
    7/18/2016Pending sale$425,000$103/sqft
    Source: Keller Williams - Lexington #1518108 Report a problem
    7/9/2016Listed for sale$425,000$103/sqft
    Source: Keller Williams - Lexington #1518108 Report a problem
    6/27/2016Pending sale$425,000$103/sqft
    Source: Keller Williams - Lexington #1518108 Report a problem
    2/8/2016Price change$425,000-5.1%$103/sqft
    Source: Keller Williams - Lexington #1518108 Report a problem
    9/29/2015Price change$448,000-4.5%$108/sqft
    Source: Keller Williams - Lexington #1518108 Report a problem
    8/16/2015Listed for sale$469,000+20.3%$113/sqft
    Source: Keller Williams Bluegrass Real #1518108 Report a problem
    1/17/2014Sold$390,000+8.3%$94/sqft
    Source: Public Record Report a problem
    12/21/1998Sold$360,000$87/sqft
    Source: Imagine MLS #9808949 Report a problem

    Public tax history

    YearProperty taxesTax assessment
    2024$8,594 $695,000
    2023$8,594 -3.2%$695,000
    2022$8,878 +59.3%$695,000 +59.3%
    2021$5,573 $436,300
    2020$5,573 $436,300
    2019$5,573 $436,300
    2018$5,573 +14.8%$436,300
    2017$4,854 +21.8%$436,300 +11.9%
    2015$3,984 $390,000 +10.2%
    2014$3,984 $354,000 -9.2%
    2012$3,984 $390,000
    2011-- --
    2010-- --
    2009-- --
    2008-- $358,600
    2006-- --
    2005-- --
    2004-- --

    Find assessor info on the county website

    Neighborhood: 40509

    Nearby schools

    GreatSchools rating
    Schools provided by the listing agent
    • Elementary: Liberty
    • Middle: Edythe J. Hayes
    • High: Frederick Douglass

    Source: Imagine MLS. This data may not be complete. We recommend contacting the local school district to confirm school assignments for this home.

    Get pre-qualified for a loan
    At Zillow Home Loans, we can pre-qualify you in as little as 5 minutes with no impact to your credit score.

    An equal housing lender. NMLS #10287.

    Sell for more on Zillow
    Get a Zillow Showcase℠ listing at no additional cost and you could sell for .
    $813,000
    2% more
    +$16,260
    With Zillow Showcase(estimated)
    $829,260