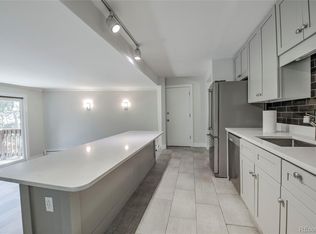
This charming Peak 8 condo in Breckenridge is a quintessential Colorado mountain getaway. Located just steps away from ski runs and hiking trails, Gold Camp is perfectly situated between the popular Peak 8 base area and Breckenridge’s historic downtown. An efficient floorpan creates a comfortable and convenient living space, with updated LVP floors, granite countertops, and paint. Sellers are offering a $10k incentive for buyers to use towards closing costs, desired upgrades, or more! A private deck, exterior storage closet, and two parking spots provide added value. This fantastic location lets you ski, hike, or bike from your front door, or catch the free bus to Main Street for dining and shopping. Enjoy cross-country skiing and snowshoeing in the winter at the neighboring Breckenridge Nordic Center Lodge. Spend summers exploring the Cucumber Gulch Wildlife Preserve right in your backyard, where you’ll encounter moose, elk, beavers, and over 47 species of birds. Turnkey and move-in ready, this condo is a perfect opportunity and price point for those looking for a weekend basecamp in the mountains, local first-time homebuyers, or long-term rental investors. Set up a private viewing today, and discover all that Breckenridge living has to offer!
For sale
Price cut: $19K (8/28)
$470,000
1140 Ski Hill Road Bldg D #27, Breckenridge, CO 80424
1beds
475sqft
Condominium
Built in 1969
-- sqft lot
$-- Zestimate®
$989/sqft
$535/mo HOA
What's special
Exterior storage closetPrivate deckGranite countertopsTurnkey and move-in readyUpdated lvp floors
- 185 days
- 200
- 12
Zillow last checked:
Listing updated:
Listed by:
Steven Olds 970-333-4565 steve@mountainrealestateteam.com,
RE/MAX Properties Of The Summit
Source: REcolorado as distributed by MLS GRID,MLS#: 3667404
Facts & features
Interior
Bedrooms & bathrooms
- Bedrooms: 1
- Bathrooms: 1
- Full bathrooms: 1
- Main level bathrooms: 1
- Main level bedrooms: 1
Bedroom
- Level: Main
Bathroom
- Features: En Suite Bathroom
- Level: Main
Dining room
- Level: Main
Kitchen
- Level: Main
Living room
- Level: Main
Heating
- Baseboard
Cooling
- None
Appliances
- Included: Dishwasher, Disposal, Microwave, Range, Refrigerator
- Laundry: Common Area
Features
- Five Piece Bath, Granite Counters, Open Floorplan
- Flooring: Carpet, Laminate, Tile
- Has basement: No
- Number of fireplaces: 1
- Fireplace features: Electric
- Furnished: Yes
- Common walls with other units/homes: 2+ Common Walls
Interior area
- Total structure area: 475
- Total interior livable area: 475 sqft
- Finished area above ground: 475
Property
Parking
- Total spaces: 2
- Details: Off Street Spaces: 2
Features
- Levels: One
- Stories: 1
- Patio & porch: Deck, Front Porch
- Exterior features: Balcony, Gas Grill
- Has view: Yes
- View description: Mountain(s)
Details
- Parcel number: 400062
- Zoning: B10
- Special conditions: Standard
Construction
Type & style
- Home type: Condo
- Architectural style: Mountain Contemporary
- Property subtype: Condominium
- Attached to another structure: Yes
Materials
- Frame
- Roof: Composition
Condition
- Year built: 1969
Utilities & green energy
- Sewer: Public Sewer
Community & HOA
Community
- Subdivision: Gold Camp Condo
HOA
- Has HOA: Yes
- Amenities included: Garden Area, Laundry, Parking, Trail(s)
- Services included: Cable TV, Reserve Fund, Exterior Maintenance w/out Roof, Heat, Insurance, Internet, Sewer, Snow Removal, Trash, Water
- HOA fee: $535 monthly
- HOA name: Peak 8 Village Condominium Corp
- HOA phone: 810-588-7056
Location
- Region: Breckenridge
Financial & listing details
- Price per square foot: $989/sqft
- Annual tax amount: $1,847
- Date on market: 4/17/2026
- Listing terms: 1031 Exchange,Cash,Conventional,FHA
- Exclusions: Personal Property And All Wall Art
- Ownership: Individual
Estimated market value
Not available
Estimated sales range
Not available
Not available
Price history
| Date | Event | Price |
|---|---|---|
| 8/28/2026 | Price change | $470,000-3.9%$989/sqft |
Source:  REcolorado as distributed by MLS GRID #3667404 Report a problem REcolorado as distributed by MLS GRID #3667404 Report a problem | ||
| 6/21/2026 | Price change | $489,000-2.2%$1,029/sqft |
Source: REcolorado as distributed by MLS GRID #3667404 Report a problem | ||
| 4/17/2026 | Listed for sale | $500,000+28.2%$1,053/sqft |
Source: REcolorado as distributed by MLS GRID #3667404 Report a problem | ||
| 10/28/2020 | Sold | $390,000$821/sqft |
Source:  Altitude Realtors #S1017623 Report a problem Altitude Realtors #S1017623 Report a problem | ||
Public tax history
Tax history is unavailable.
Monthly payment
Est. payment
Payment breakdown
Explore the cost of this home by adjusting the details. Changes won't be saved.Climate risks
Neighborhood: 80424
Nearby schools
Schools provided by the listing agent
- Elementary: Breckenridge
- Middle: Summit
- High: Summit
- District: Summit RE-1
Source: REcolorado as distributed by MLS GRID. This data may not be complete. We recommend contacting the local school district to confirm school assignments for this home.
- $470,0001 bd1 ba475 sqft1140 Ski Hill Rd UNIT 27, Breckenridge, CO 80424For Sale

- $575,0002 bd2 ba748 sqft1120 Ski Hill Rd #16, Breckenridge, CO 80424Sold

- $575,0002 bd1 ba748 sqft1120 Ski Hill Rd #C-16, Breckenridge, CO 80424Sold
- $613,2002 bd1 ba836 sqft1120 Ski Hill Road #13, Breckenridge, CO 80424Off Market
Similar homes
- $470,0001 bd1 ba475 sqft1140 Ski Hill Road UNIT 27, Breckenridge, CO 80424For Sale
 MLS ID #S1068190, Steven Olds, RE/MAX Properties of the Summit. Altitude Realtors
 - $585,000-- bd1 ba388 sqft535 S Park Avenue UNIT 224, Breckenridge, CO 80424For Sale
 MLS ID #S1072011, Tonia Steele, Slifer Smith & Frampton R.E.. Altitude Realtors
 - $470,000-- bd1 ba516 sqftBeaver Run, Breckenridge, CO 80424For Sale
 MLS ID #S1069761, Dennis Clauer CRS GRI, Real Estate of the Summit. Altitude Realtors
 - $500,0001 bd1 ba425 sqft214 N Main Street UNIT 27, Breckenridge, CO 80424For Sale
 MLS ID #S1068160, Dallas Dyer, Redfin Corporation. Altitude Realtors
 - $499,000-- bd1 ba516 sqft640 Village Road UNIT 4606, Breckenridge, CO 80424For SaleMLS ID #S1069210, Andrew Biggin, Breckenridge Associates R.E.. Altitude Realtors
- $525,000-- bd1 ba416 sqft800 Columbine Road UNIT 3, Breckenridge, CO 80424For SaleMLS ID #S1070187, Zachary Himmelman, Breckenridge Associates R.E.. Altitude Realtors
- $445,0001 bd1 ba446 sqft401 S Ridge Street UNIT 21, Breckenridge, CO 80424For SaleMLS ID #S1057175, Kari Canfield, Coldwell Banker Mountain Properties. Altitude Realtors
- $335,0002 bd1 ba552 sqft110 Now Colorado Court UNIT E8, Breckenridge, CO 80424For SaleMLS ID #S1068821, Drake A. Blass, Cornerstone RE Rocky Mountains. Altitude Realtors
- $439,000-- bd1 ba548 sqft246 Broken Lance Drive UNIT 103, Breckenridge, CO 80424For SaleMLS ID #S1069855, Luke Paffrath, Paffrath & Thomas R.E.S.C. Altitude Realtors
- $260,0001 bd1 ba442 sqftVal D'isere, Breckenridge, CO 80424For SaleMLS ID #S1071851, Dak Dice, Breckenridge Associates R.E.. Altitude Realtors
- $560,000-- bd1 ba396 sqftPeak 9 Inn, Breckenridge, CO 80424For SaleMLS ID #S1065902, Elizabeth Willett, Coldwell Banker Mountain Properties. Altitude Realtors
- $579,000-- bd1 ba394 sqft535 S Park Avenue UNIT 317, Breckenridge, CO 80424For SaleMLS ID #S1069405, Christian Vales, LIV Sotheby's I.R.. Altitude Realtors
- $650,0001 bd1 ba453 sqft120 Sawmill Road UNIT 101, Breckenridge, CO 80424For SaleMLS ID #S1070926, Aspen Davis, Breckliving.com. Altitude Realtors
- $675,0001 bd1 ba584 sqft100 S Park Avenue UNIT W306, Breckenridge, CO 80424For SaleMLS ID #S1067996, Brian Flickinger, Colorado R.E. Summit County. Altitude Realtors
- $550,0001 bd1 ba416 sqft270 Primrose Path UNIT 33B, Breckenridge, CO 80424For SaleMLS ID #S1064412, Ron Shelton GRI, LIV Sotheby's I.R.. Altitude Realtors
- $585,000-- bd1 ba395 sqft535 S Park Avenue UNIT 4215, Breckenridge, CO 80424For SaleMLS ID #S1067607, Austin Dondanville, Paffrath & Thomas R.E.S.C. Altitude Realtors
- $560,000-- bd1 ba450 sqft655 Columbine Road UNIT 7543, Breckenridge, CO 80424For SaleMLS ID #S1070050, Ann Marie Rigali, Redfin Corporation. Altitude Realtors
- $465,0001 bd1 ba509 sqft34 Highfield Trail UNIT 404, Breckenridge, CO 80424For SaleMLS ID #S1067915, Zachary Himmelman, Breckenridge Associates R.E.. Altitude Realtors
- $599,000-- bd1 ba427 sqft100 S Park Avenue UNIT W307, Breckenridge, CO 80424For SaleMLS ID #S1067542, Tony Giacone, Keller Williams Top Of Rockies. Altitude Realtors
- $339,0002 bd1 ba552 sqft50 Now Colorado Court UNIT A4, Breckenridge, CO 80424For SaleMLS ID #S1065841, Kelli Bennett, RE/MAX Properties of the Summit. Altitude Realtors
