Somersby Park is an incredible community where luxury and elegance blend with nature. This thoughtfully designed 4-bed, 4-bath home is a masterpiece, featuring an open floor plan that's ideal for relaxation and entertaining. Step into the heart of the home and discover a chef's kitchen that will impress even the most discerning culinary enthusiasts. Equipped with top-of-the-line Thermador appliances, a spacious island, and beautiful granite countertops this kitchen is a true show stopper. The adjacent great room boasts a cozy gas fireplace and soaring ceilings defined by the inviting stone fireplace, creating a warm and grand ambiance. Step onto the screened-in porch, complete with a grilling center, gas grill, smoker, and a second gas fireplace, offering the ultimate outdoor living experience for hosting gatherings or simply unwinding. The owners suite with it's balcony enjoys 15 mile views of Mt. Pisgah & 20 mile views of Cold Mountain and their peaks in the distance.
Closed
$1,225,000
1140 Somersby Pkwy, Laurel Park, NC 28739
4beds
2,602sqft
Single Family Residence
Built in 2021
0.94 Acres Lot
$1,191,600 Zestimate®
$471/sqft
$3,480 Estimated rent
Home value
$1,191,600
$1.10M - $1.28M
$3,480/mo
Zestimate® history
Owner options
List your home for rent
$3,480/mo
Rent Zestimate®
Find your next renter with Zillow Rental Manager. Plus, with online applications, you can quickly screen prospective tenants – for free.
$3,480/mo
Rent Zestimate®
Refinance and save
$8,677/mo
Est. payment
Refinancing to a lower rate could help reduce your monthly payments and save thousands over the life of the loan.
$8,677/mo
Est. payment
Explore your selling options
Work with a Zillow partner agent
Leverage their expertise and Zillow's premium Showcase listings to get your home seen by more buyers.
Get startedList with your own agent
Get your home in front of millions of buyers by listing it on Zillow.
Learn how to do itSell it yourself
Take full control of how buyers see your home on Zillow by listing For Sale by Owner (FSBO).
List your homeWhat's special
Cozy gas fireplaceSoaring ceilingsScreened-in porchOpen floor planSpacious islandBeautiful granite countertopsGas grill
Zillow last checked:
Listing updated:
Listed by:
Scott Barfield scott@sbrcarolinas.com,
Scott Barfield Realty And Land Company,
Leslie Barfield,
Scott Barfield Realty And Land Company
Bought with:
Hadley Goodman Cropp
Asheville Realty Group
Source: Canopy MLS as distributed by MLS GRID,MLS#: 4064429
Facts & features
Interior
Bedrooms & bathrooms
- Bedrooms: 4
- Bathrooms: 4
- Full bathrooms: 4
- Main level bedrooms: 2
Primary bedroom
- Features: Split BR Plan, Vaulted Ceiling(s), Walk-In Closet(s)
- Level: Main
Primary bedroom
- Level: Main
Bedroom s
- Features: Walk-In Closet(s)
- Level: Main
Bedroom s
- Level: Basement
Bedroom s
- Level: Basement
Bedroom s
- Level: Main
Bedroom s
- Level: Basement
Bedroom s
- Level: Basement
Bathroom full
- Level: Main
Bathroom full
- Level: Main
Bathroom full
- Level: Basement
Bathroom full
- Level: Basement
Bathroom full
- Level: Main
Bathroom full
- Level: Main
Bathroom full
- Level: Basement
Bathroom full
- Level: Basement
Dining room
- Level: Main
Dining room
- Level: Main
Family room
- Level: Basement
Family room
- Level: Basement
Great room
- Level: Main
Great room
- Level: Main
Kitchen
- Features: Kitchen Island, Open Floorplan, Vaulted Ceiling(s)
- Level: Main
Kitchen
- Level: Main
Laundry
- Features: Built-in Features
- Level: Main
Laundry
- Level: Main
Heating
- Heat Pump, Natural Gas
Cooling
- Heat Pump
Appliances
- Included: Dishwasher, Disposal, Dual Flush Toilets, Electric Oven, Exhaust Hood, Gas Cooktop, Gas Water Heater, Microwave, Refrigerator, Tankless Water Heater, Wall Oven, Washer/Dryer, Wine Refrigerator, Other
- Laundry: Gas Dryer Hookup, Laundry Room, Main Level
Features
- Cathedral Ceiling(s), Kitchen Island, Open Floorplan, Pantry, Storage, Walk-In Closet(s), Walk-In Pantry, Other - See Remarks
- Flooring: Tile, Wood
- Doors: Sliding Doors
- Windows: Insulated Windows, Window Treatments
- Basement: Daylight,Exterior Entry,Interior Entry,Partially Finished,Storage Space,Walk-Out Access
- Fireplace features: Family Room, Gas, Gas Log, Porch
Interior area
- Total structure area: 1,617
- Total interior livable area: 2,602 sqft
- Finished area above ground: 1,617
- Finished area below ground: 985
Property
Parking
- Total spaces: 2
- Parking features: Driveway, Attached Garage, Garage Door Opener, Garage Faces Front, Keypad Entry, Other - See Remarks, Garage on Main Level
- Attached garage spaces: 2
- Has uncovered spaces: Yes
Features
- Levels: One
- Stories: 1
- Patio & porch: Covered, Deck, Screened
- Has view: Yes
- View description: Long Range, Mountain(s), Year Round
Lot
- Size: 0.94 Acres
- Features: Corner Lot, Level, Rolling Slope, Wooded, Views
Details
- Parcel number: 9548664049
- Zoning: R-30
- Special conditions: Standard
- Other equipment: Generator, Other - See Remarks
- Horse amenities: None
Construction
Type & style
- Home type: SingleFamily
- Architectural style: Modern,Other
- Property subtype: Single Family Residence
Materials
- Fiber Cement, Stone
- Roof: Shingle
Condition
- New construction: No
- Year built: 2021
Utilities & green energy
- Sewer: Private Sewer
- Water: City
- Utilities for property: Underground Power Lines
Green energy
- Water conservation: Dual Flush Toilets
Community & HOA
Community
- Features: Gated, Walking Trails
- Security: Radon Mitigation System
- Subdivision: Somersby Park
HOA
- Has HOA: Yes
- HOA fee: $1,600 annually
- HOA name: Somersby Park HOA
Location
- Region: Laurel Park
- Elevation: 2500 Feet
Financial & listing details
- Price per square foot: $471/sqft
- Tax assessed value: $834,700
- Annual tax amount: $6,926
- Date on market: 9/1/2023
- Cumulative days on market: 12 days
- Listing terms: Cash,Conventional,VA Loan
- Road surface type: Concrete, Paved
Price history
| Date | Event | Price |
|---|---|---|
| 12/20/2023 | Sold | $1,225,000-9.3%$471/sqft |
Source:  Canopy MLS as distributed by MLS GRID #4064429 Report a problem Canopy MLS as distributed by MLS GRID #4064429 Report a problem | ||
| 9/1/2023 | Listed for sale | $1,350,000$519/sqft |
Source: Canopy MLS as distributed by MLS GRID #4064429 Report a problem | ||
Public tax history
| Year | Property taxes | Tax assessment |
|---|---|---|
| 2025 | $6,926 | $838,500 |
Find assessor info on the county website
Neighborhood: 28739
Nearby homes
- $928,2004 bd4 ba2.8k sqft1114 Somersby Pkwy, Laurel Park, NC 28739Off Market
- $1,175,0003 bd3 ba3.7k sqft1092 Somersby Pkwy, Laurel Park, NC 28739Off Market
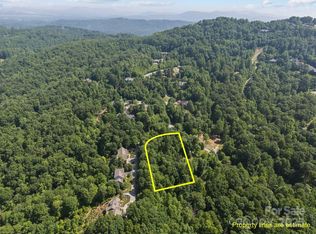
- $42,0000.83 acres1063 Somersby Pkwy #3, Hendersonville, NC 28739Lot/Land
- $60,0001.3 acres25 Fire Azelea Ln, Hendersonville, NC 28739Sold
- $--1.3 acres25 Fire Azelea Ln, Hendersonville, NC 28739Off Market
- $--1.4 acres25 Fire Azelea Ln, Hendersonville, NC 28739Off Market
- $30,0000.83 acres1063 Somersby Pkwy, Laurel Park, NC 28739Off Market
- $60,0000.66 acres1043 Somersby Pkwy, Laurel Park, NC 28739Lot/Land
Nearby schools
GreatSchools rating
- 7/10Etowah ElementaryGrades: PK-5Distance: 3.1 mi
- 7/10Rugby MiddleGrades: 6-8Distance: 3.6 mi
- 8/10West Henderson HighGrades: 9-12Distance: 4 mi
Schools provided by the listing agent
- Elementary: Etowah
- Middle: Rugby
- High: West Henderson
Source: Canopy MLS as distributed by MLS GRID. This data may not be complete. We recommend contacting the local school district to confirm school assignments for this home.
Get a cash offer in 3 minutes
Find out how much your home could sell for in as little as 3 minutes with a no-obligation cash offer.
Estimated market value
$1,191,600
Get a cash offer in 3 minutes
Find out how much your home could sell for in as little as 3 minutes with a no-obligation cash offer.
Estimated market value
$1,191,600
- North Carolina
- Henderson County
- Laurel Park
- 28739
- 1140 Somersby Pkwy
