Skip main navigation
Off market
  • $503,600

    1140 Sutherlin Ct S, Mobile, AL 36609

    4beds
    4baths
    3,390sqft
    SingleFamily
    Built in 1996
    -- sqft lot
    $503,600 Zestimate®
    $149/sqft
    $2,779 Estimated rent

    Home value

    $503,600

    $468,000 - $534,000

    $2,779/mo

    Zestimate® history
    Loading
    Loading...

    Owner options

    List your home for rent

    $2,779/mo

    Rent Zestimate®

    Find your next renter with Zillow Rental Manager. Plus, with online applications, you can quickly screen prospective tenants – for free.

    Learn more

    $2,779/mo

    Rent Zestimate®

    Refinance and save

    $2,904/mo

    Est. payment

    Refinancing to a lower rate could help reduce your monthly payments and save thousands over the life of the loan.

    See today's rates

    $2,904/mo

    Est. payment

    Explore your selling options

    Work with a Zillow partner agent

    Leverage their expertise and Zillow's premium Showcase listings to get your home seen by more buyers.

    Get started

    List with your own agent

    Get your home in front of millions of buyers by listing it on Zillow.

    Learn how to do it

    Sell it yourself

    Take full control of how buyers see your home on Zillow by listing For Sale by Owner (FSBO).

    List your home

    What's special

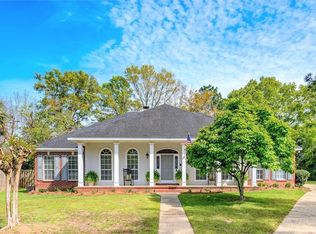
    Your home search is over! A cul de sac location in lovely Savannah Trace is new on the market. You are sure to love this 2 story, 4BR, 3.5 BA home offering the best in Southern living and style. Beautiful hardwood flooring extends throughout the first floor, except the kitchen has split brick. Plantation shutters dress the windows of the formal living & dining rooms, nice moldings, & a great guest powder room. The bright, sunny kitchen has been updated with Corian countertops & Bosch dishwasher. The huge snack bar is ideal for entertaining or a large family. Storage is great in this home boasting 2 pantries (1 walk-in, housing 2 gas water heaters). Begin each day in the delightful Sun Room, the most relaxing room in the house with 3 full walls of windows. The large MBA features a jetted tub, separate shower, 2 vanities, & 2 walk in closets. There is an irrigation system (w/ sep. meter) & termite coverage w/Formosan included. Outside, there is a very large storage room for lawn equip. etc. The large level back yard is ideal for children or the addition of a Pool. You will never find a more convenient location nor sought after neighborhood than Savannah Trace.

    This property is off market, which means it's not currently listed for sale or rent on Zillow. This may be different from what's available on other websites or public sources.

    Facts & features

    Interior

    Bedrooms & bathrooms
    • Bedrooms: 4
    • Bathrooms: 4
    Heating
    • Other, Gas
    Cooling
    • Central
    Features
    • Flooring: Tile, Other, Carpet, Hardwood
    • Has fireplace: Yes
    Interior area
    • Total interior livable area: 3,390 sqft

    Property

    Parking
    • Total spaces: 2
    • Parking features: Garage - Attached
    Features
    • Exterior features: Wood, Brick
    Details
    • Parcel number: R022808284002117019

    Construction

    Type & style
    • Home type: SingleFamily
    Materials
    • brick
    • Roof: Other
    Condition
    • Year built: 1996

    Community & neighborhood

    Location
    • Region: Mobile

    HOA & financial

    HOA
    • Has HOA: Yes
    • HOA fee: $15 monthly

    Price history

    DateEventPrice
    8/19/2014Sold$325,000-4.4%$96/sqft
    Source: Public Record Report a problem
    6/22/2014Price change$339,900-1.5%$100/sqft
    Source: Keller Williams - Mobile #504548 Report a problem
    4/4/2014Listed for sale$345,000+10.6%$102/sqft
    Source: Visual Tour #504548 Report a problem
    9/9/2003Sold$312,000+5.2%$92/sqft
    Source: Public Record Report a problem
    7/3/2002Sold$296,500$87/sqft
    Source: Public Record Report a problem

    Public tax history

    YearProperty taxesTax assessment
    2025$2,469 +3.1%$39,940 +3%
    2024$2,394 +12.8%$38,760 +12.4%
    2023$2,122 +11.2%$34,480 +10.8%
    2022$1,909 -1.2%$31,120 -1.1%
    2021$1,932 -2.2%$31,480 -2.2%
    2020$1,976 -0.4%$32,180 -0.4%
    2019$1,985 -0.5%$32,320 -1.1%
    2018$1,995 -2.6%$32,680 -1.9%
    2017$2,048 $33,300 -3.4%
    2016$2,048 +11.4%$34,460 +16%
    2013$1,838 -23.5%$29,700 -23.6%
    2010$2,402 +44.3%$38,880 +42.6%
    2003$1,664 -1%$27,260 -0.9%
    2002$1,681 $27,520

    Find assessor info on the county website

    Neighborhood: Berkleigh

    Nearby schools

    GreatSchools rating
    Schools provided by the listing agent
    • Elementary: DIXON
    • Middle: DENTON
    • High: DAVIDSON

    Source: The MLS. This data may not be complete. We recommend contacting the local school district to confirm school assignments for this home.

    Get a cash offer in 3 minutes
    Find out how much your home could sell for in as little as 3 minutes with a no-obligation cash offer.
    Estimated market value
    $503,600
    Get a cash offer in 3 minutes
    Find out how much your home could sell for in as little as 3 minutes with a no-obligation cash offer.
    Estimated market value
    $503,600