Welcome to your dream home on the shores of Lake Toho! This exceptional two-story residence offers the best of Florida living, featuring a heated in-ground saltwater pool and spa, private dock, and serene water views. With 5 spacious bedrooms, 3 full bathrooms, and over 3,500 square feet of meticulously designed living space, this home effortlessly blends elegance and comfort. The kitchen boasts upgraded stainless steel appliances (including a brand new GE double oven!), 42-inch wood cabinets with crown molding, granite countertops, a large center island, two separate butler's pantries and an oversized walk-in pantry. The dining room/great room features two sets of sliding doors that open onto an expansive 1,900+ sq ft screened pool deck. Take advantage of outdoor living, with plenty of room for grilling, dining, a fire pit and other outdoor activities on this beautifully landscaped 0.30 acre lot. The large primary bedroom located on the first floor features hard wood floors, two large custom walk-in closets, a bathroom with dual sinks, large soaking tub and separate shower. There is an additional guest room on the first floor along with a full guest bathroom and a formal living room/office. Upstairs you'll enjoy a bonus game room / family room and three large bedrooms with walk-in closets, one having a balcony. Immaculate and lovingly maintained, other upgrades include a central vacuum system, whole-house sound system, epoxy coated garage floors and ceiling-mounted garage storage. Along with this property’s stunning offerings, enjoy Bellalago’s resort-style amenities such as pickleball, tennis and basketball courts, multiple swimming pools, two fitness centers, a dog park, a little ones splash pad and playgrounds, a private charter school and a restaurant on the lake. This sought-after 24-hour guard gated community is just 25 minutes from Disney and 35 minutes from the Orlando airport. Experience the lifestyle you deserve – book your exclusive showing today! Golf cart and fishing pontoon available under separate contract.
Sold for $860,000
$860,000
1140 Terralago Way, Kissimmee, FL 34746
5beds
3,583sqft
Single Family Residence
Built in 2015
0.3 Acres Lot
$838,600 Zestimate®
$240/sqft
$3,986 Estimated rent
Home value
$838,600
$763,000 - $922,000
$3,986/mo
Zestimate® history
Owner options
List your home for rent
$3,986/mo
Rent Zestimate®
Find your next renter with Zillow Rental Manager. Plus, with online applications, you can quickly screen prospective tenants – for free.
$3,986/mo
Rent Zestimate®
Refinance and save
$5,959/mo
Est. payment
Refinancing to a lower rate could help reduce your monthly payments and save thousands over the life of the loan.
$5,959/mo
Est. payment
Explore your selling options
Work with a Zillow partner agent
Leverage their expertise and Zillow's premium Showcase listings to get your home seen by more buyers.
Get startedList with your own agent
Get your home in front of millions of buyers by listing it on Zillow.
Learn how to do itSell it yourself
Take full control of how buyers see your home on Zillow by listing For Sale by Owner (FSBO).
List your homeWhat's special
Private dockLarge center islandHeated in-ground saltwater poolGranite countertopsLarge primary bedroomLarge soaking tubHard wood floors
Zillow last checked:
Listing updated:
Listed by:
Stephen Hachey 813-642-6030,
FLAT FEE MLS REALTY 813-642-6030
Bought with:
Cathy Starkweather, 3246400
LA ROSA REALTY LLC
Source: Stellar MLS,MLS#: TB8388536 Originating MLS: Suncoast Tampa
Originating MLS: Suncoast Tampa
Facts & features
Interior
Bedrooms & bathrooms
- Bedrooms: 5
- Bathrooms: 3
- Full bathrooms: 3
Rooms
- Room types: Bonus Room, Family Room, Living Room, Utility Room
Primary bedroom
- Features: Walk-In Closet(s)
- Level: First
- Area: 280 Square Feet
- Dimensions: 20x14
Bedroom 2
- Features: Walk-In Closet(s)
- Level: First
- Area: 132 Square Feet
- Dimensions: 12x11
Bedroom 3
- Features: Walk-In Closet(s)
- Level: Second
- Area: 180 Square Feet
- Dimensions: 15x12
Bedroom 4
- Features: Walk-In Closet(s)
- Level: Second
- Area: 195 Square Feet
- Dimensions: 15x13
Bedroom 5
- Features: Built-in Closet
- Level: Second
- Area: 180 Square Feet
- Dimensions: 15x12
Balcony porch lanai
- Level: Second
- Area: 162 Square Feet
- Dimensions: 18x9
Balcony porch lanai
- Level: First
- Area: 162 Square Feet
- Dimensions: 18x9
Bonus room
- Features: No Closet
- Level: Third
- Area: 400 Square Feet
- Dimensions: 20x20
Great room
- Level: First
- Area: 432 Square Feet
- Dimensions: 24x18
Kitchen
- Level: First
- Area: 399 Square Feet
- Dimensions: 21x19
Laundry
- Level: First
- Area: 70 Square Feet
- Dimensions: 7x10
Living room
- Level: First
- Area: 180 Square Feet
- Dimensions: 15x12
Heating
- Central, Zoned
Cooling
- Central Air
Appliances
- Included: Oven, Convection Oven, Cooktop, Dishwasher, Disposal, Dryer, Electric Water Heater, Microwave, Other, Range, Refrigerator, Washer
- Laundry: Inside, Laundry Room
Features
- Ceiling Fan(s), Central Vacuum, Crown Molding, Dry Bar, Eating Space In Kitchen, Kitchen/Family Room Combo, Living Room/Dining Room Combo, Open Floorplan, Other, Solid Wood Cabinets, Split Bedroom, Stone Counters, Thermostat, Walk-In Closet(s)
- Flooring: Carpet, Ceramic Tile, Hardwood
- Doors: Sliding Doors
- Windows: Blinds, Drapes, Rods, Window Treatments
- Has fireplace: No
Interior area
- Total structure area: 3,907
- Total interior livable area: 3,583 sqft
Property
Parking
- Total spaces: 3
- Parking features: Driveway, Garage Door Opener, Garage Faces Side, Golf Cart Garage, Off Street
- Attached garage spaces: 3
- Has uncovered spaces: Yes
- Details: Garage Dimensions: 28x28
Features
- Levels: Three Or More
- Stories: 3
- Patio & porch: Covered, Enclosed, Front Porch, Patio, Rear Porch, Screened
- Exterior features: Balcony, Gray Water System, Irrigation System, Lighting, Rain Gutters, Sidewalk, Storage
- Has private pool: Yes
- Pool features: In Ground
- Has spa: Yes
- Spa features: In Ground
- Has view: Yes
- View description: Garden, Pool, Trees/Woods, Water, Lake
- Has water view: Yes
- Water view: Water,Lake
- Waterfront features: Lake - Chain of Lakes, Lake Privileges, Fishing Pier
Lot
- Size: 0.3 Acres
- Dimensions: x 131
- Features: Cul-De-Sac, Level, Oversized Lot, Sidewalk
Details
- Additional structures: Boat House, Kennel/Dog Run, Tennis Court(s)
- Parcel number: 292629324600011120
- Zoning: RES
- Special conditions: None
Construction
Type & style
- Home type: SingleFamily
- Property subtype: Single Family Residence
Materials
- Concrete, Stucco, Wood Frame
- Foundation: Slab
- Roof: Tile
Condition
- New construction: No
- Year built: 2015
Details
- Warranty included: Yes
Utilities & green energy
- Sewer: Public Sewer
- Water: Canal/Lake For Irrigation, Public
- Utilities for property: BB/HS Internet Available, Cable Connected, Electricity Connected, Fiber Optics, Fire Hydrant, Public, Sewer Connected, Sprinkler Recycled, Street Lights, Underground Utilities, Water Available
Green energy
- Water conservation: Irrigation-Reclaimed Water
Community & HOA
Community
- Features: Fitness Center, Gated Community - Guard, Golf Carts OK, Irrigation-Reclaimed Water, Park, Playground, Pool, Sidewalks, Tennis Court(s), Wheelchair Access
- Security: Gated Community, Security System, Smoke Detector(s)
- Pet fee: $0 monthly
- Subdivision: BELLALAGO PH 6H & 6I
HOA
- Has HOA: Yes
- Amenities included: Basketball Court, Cable TV, Clubhouse, Fitness Center, Gated, Park, Playground, Pool, Recreation Facilities, Spa/Hot Tub, Tennis Court(s)
- Services included: 24-Hour Guard, Cable TV, Community Pool, Internet, Private Road, Recreational Facilities, Security, Sewer, Trash
- HOA fee: $324 monthly
- HOA name: Desera Ramos
- HOA phone: 407-848-1692
Location
- Region: Kissimmee
Financial & listing details
- Price per square foot: $240/sqft
- Tax assessed value: $578,800
- Annual tax amount: $7,695
- Date on market: 5/22/2025
- Cumulative days on market: 91 days
- Listing terms: Cash,Conventional,FHA,VA Loan
- Ownership: Fee Simple
- Total actual rent: 0
- Electric utility on property: Yes
- Road surface type: Paved
Price history
| Date | Event | Price |
|---|---|---|
| 10/8/2025 | Sold | $860,000-1.7%$240/sqft |
Source:  Stellar MLS #TB8388536 Report a problem Stellar MLS #TB8388536 Report a problem | ||
| 8/21/2025 | Pending sale | $875,000$244/sqft |
Source: Stellar MLS #TB8388536 Report a problem | ||
| 7/31/2025 | Price change | $875,000-2.2%$244/sqft |
Source: Stellar MLS #TB8388536 Report a problem | ||
| 5/22/2025 | Listed for sale | $895,000+62.8%$250/sqft |
Source: Stellar MLS #TB8388536 Report a problem | ||
| 7/12/2024 | Listing removed | $549,900+2.8%$153/sqft |
Source: Stellar MLS #O5938787 Report a problem | ||
| 5/25/2021 | Sold | $535,000-2.7%$149/sqft |
Source: Public Record Report a problem | ||
| 4/27/2021 | Pending sale | $549,900$153/sqft |
Source: Stellar MLS #O5938787 Report a problem | ||
| 4/26/2021 | Listed for sale | $549,900+17%$153/sqft |
Source: Stellar MLS #O5938787 Report a problem | ||
| 2/5/2019 | Sold | $470,000-1.9%$131/sqft |
Source: Public Record Report a problem | ||
| 12/28/2018 | Listed for sale | $479,000$134/sqft |
Source: LA ROSA REALTY, LLC #S5008714 Report a problem | ||
| 12/28/2018 | Pending sale | $479,000$134/sqft |
Source: LA ROSA REALTY, LLC #S5008714 Report a problem | ||
| 12/14/2018 | Price change | $479,000-4.2%$134/sqft |
Source: LA ROSA REALTY, LLC #S5008714 Report a problem | ||
| 10/19/2018 | Listed for sale | $500,000+2.9%$140/sqft |
Source: LA ROSA REALTY, LLC #S5008714 Report a problem | ||
| 9/24/2015 | Sold | $485,700$136/sqft |
Source: Public Record Report a problem | ||
Public tax history
| Year | Property taxes | Tax assessment |
|---|---|---|
| 2025 | $8,022 +4.2% | $578,800 +5.6% |
| 2024 | $7,695 +1.6% | $548,000 -2.8% |
| 2023 | $7,571 +10.8% | $564,000 +22.9% |
| 2022 | $6,833 +3.2% | $458,800 +16.8% |
| 2021 | $6,622 +3.1% | $392,900 +4.2% |
| 2020 | $6,421 +0.7% | $377,000 +3.2% |
| 2019 | $6,379 | $365,400 +6% |
| 2018 | $6,379 +5.5% | $344,600 +3.9% |
| 2017 | $6,046 +2.1% | $331,600 -7.5% |
| 2016 | $5,921 -3.2% | $358,500 +1247.7% |
| 2015 | $6,118 +1300.8% | $26,600 |
| 2014 | $437 | $26,600 |
Find assessor info on the county website
Neighborhood: 34746
Nearby homes
- $966,7005 bd6 ba5.4k sqft1150 Terralago Way, Kissimmee, FL 34746Off Market
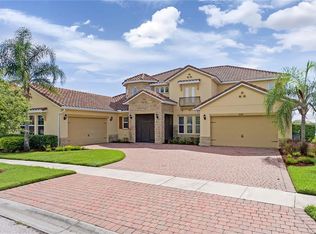
- $614,7004 bd3 ba3.1k sqft1130 Terralago Way, Kissimmee, FL 34746Off Market
- $828,5005 bd5 ba4.5k sqft1141 Terralago Way, Kissimmee, FL 34746Off Market

- $573,6004 bd3 ba2.9k sqft1160 Terralago Way, Kissimmee, FL 34746Off Market
- $920,0005 bd5 ba4.5k sqft1110 Terralago Way, Kissimmee, FL 34746Sold
- $1,014,0005 bd5 ba5.4k sqft1161 Terralago Way, Kissimmee, FL 34746Off Market
- $918,4007 bd6 ba5.3k sqft1111 Terralago Way, Kissimmee, FL 34746Off Market
- $622,7005 bd3 ba3.8k sqft1170 Terralago Way, Kissimmee, FL 34746Off Market
Nearby schools
GreatSchools rating
- 5/10Bellalago AcademyGrades: PK-8Distance: 1.4 mi
- 3/10Liberty High SchoolGrades: PK,9-12Distance: 2.3 mi
Get a cash offer in 3 minutes
Find out how much your home could sell for in as little as 3 minutes with a no-obligation cash offer.
Estimated market value
$838,600
Get a cash offer in 3 minutes
Find out how much your home could sell for in as little as 3 minutes with a no-obligation cash offer.
Estimated market value
$838,600
- Florida
- Osceola County
- Kissimmee
- 34746
- 1140 Terralago Way
Nearby cities
Nearby neighborhoods
Nearby zip codes
Other Kissimmee Topics
