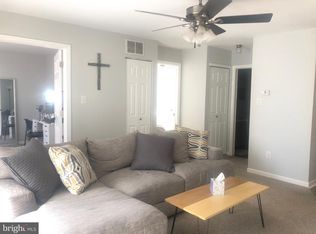
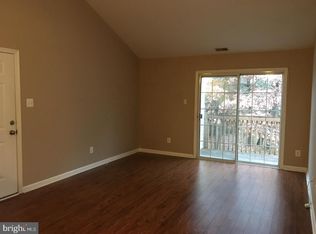
This open-concept floor plan creates a bright, spacious, and inviting atmosphere. Perfect for first-time homebuyers, downsizers, or anyone seeking low-maintenance living, this 2-bedroom, 1-bath home offers both comfort and flexibility. Located within the Clearview Regional School District, this home offers easy access to shopping, dining, and Route 295 for convenient commuting. Residents also enjoy fantastic community amenities, including a pool and clubhouse. contingent on seller finding suitible housing New HVAC 6/26
29 days
|
813
|
48
|
Zillow last checked:
Listing updated:
Listed by:
Rosemary Colamesta856-986-5040,
Weichert Realtors-Medford
Source: Bright MLS,MLS#: NJGL2073944
Facts & features
Interior
Bedrooms & bathrooms
Bedrooms: 2
Bathrooms: 1
Full bathrooms: 1
Main level bathrooms: 1
Main level bedrooms: 2
Rooms
Room types: Living Room, Primary Bedroom, Bedroom 2, Kitchen
Primary bedroom
Features: Ceiling Fan(s)
Level: Main
Area: 130 Square Feet
Dimensions: 10 X 13
Bedroom 2
Level: Main
Area: 108 Square Feet
Dimensions: 9 X 12
Kitchen
Level: Main
Area: 90 Square Feet
Dimensions: 9 X 10
Living room
Features: Ceiling Fan(s)
Level: Main
Area: 225 Square Feet
Dimensions: 15 X 15
Heating
Forced Air, Natural Gas
Cooling
Ceiling Fan(s), Central Air, Natural Gas
Appliances
Included: Gas Water Heater
Laundry: In Unit
Features
Has basement: No
Has fireplace: No
Interior area
Total structure area: 742
Total interior livable area: 742 sqft
Finished area above ground: 742
Finished area below ground: 0
Property
Parking
Parking features: Parking Lot
Accessibility
Accessibility features: None
Features
Levels: One
Stories: 1
Pool features: Community
Details
Additional structures: Above Grade, Below Grade
Parcel number: 100006100001C1140
Zoning: RES
Special conditions: Standard
Construction
Type & style
Home type: Condo
Architectural style: Traditional
Property subtype: Condominium
Attached to another structure: Yes
Materials
Block
Condition
New construction: No
Year built: 1988
Utilities & green energy
Sewer: Public Sewer
Water: Public
Community & HOA
Community
Subdivision: Villages At Berkley
HOA
Has HOA: Yes
Amenities included: Pool
Services included: Common Area Maintenance, Maintenance Structure, Lawn Care Front, Lawn Care Rear, Lawn Care Side, Pool(s), Recreation Facility
Explore the cost of this home by adjusting the details. Changes won't be saved.
Principal & interest
$1,547
Mortgage insurance
$0
Property taxes
$170
Home insurance
$105
HOA fees
$0
Utilities
Not included
All calculations are estimates and provided by Zillow, Inc. for informational purposes only. Actual amounts may vary.
HOA fees may include property taxes on listings classified as Co-Ops. Contact the listing agent and/or owner for fee details.
Mortgage interest rates are dependent on a number of factors, including credit score, down payment, and repayment length. Interest rate data provided by Zillow Group Marketplace, Inc. as of 1/1/1970 from various mortgage lenders with which we have lead or other similar arrangements; the Estimated Payment is an average of those rates.
See how much you could borrow to make a competitive offer.