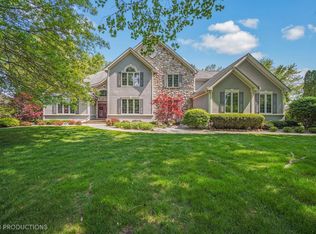
Come see this fabulous, all brick ranch, nestled into a quiet, wooded street, in the gated golf course community of Briar Ridge. Beautifully landscaped front with circle drive brings you to welcoming brick entry. Roomy foyer with marble floor. Nice private office has bow window, tray ceiling. Formal dining offers parquet flooring, tray ceiling, bow window. Step down to bright formal living room with huge windows, overlooking great backyard. Large eat-in kitchen has granite tops, built-ins, pass thru to family room. Dinette offers sliders to large patio. Step down to Family room with masonry fireplace, built in bookshelves, and 2 sets of French doors to patio, and courtyard. Main bedroom suite offers fireplace, double closets, walk-in closet, tray ceiling, French doors to courtyard, don't forget the full bath with whirlpool tub, separate shower, and side dressing area with 2nd sink. 2 other nicely sized bedrooms, and another full bath. Main floor laundry and half bath finish this living area. 2.5 car side-load garage is insulated and drywalled. Unfinished basement offers lots of storage. Outback is a welcoming patio and a separate courtyard all overlooking private wooded greenbelt space. Roof 9 years, Newer HE furnace & Hot water tank. Sump pump with battery back up. Tons of curb appeal, and park-like backyard make this home a MUST SEE!
Closed
$640,000
1140 Turnberry Dr, Schererville, IN 46375
3beds
3,016sqft
Single Family Residence
Built in 1987
0.74 Acres Lot
$687,500 Zestimate®
$212/sqft
$3,319 Estimated rent
Home value
$687,500
$653,000 - $729,000
$3,319/mo
Zestimate® history
Owner options
List your home for rent
$3,319/mo
Rent Zestimate®
Find your next renter with Zillow Rental Manager. Plus, with online applications, you can quickly screen prospective tenants – for free.
$3,319/mo
Rent Zestimate®
Refinance and save
$4,167/mo
Est. payment
Refinancing to a lower rate could help reduce your monthly payments and save thousands over the life of the loan.
$4,167/mo
Est. payment
Explore your selling options
Work with a Zillow partner agent
Leverage their expertise and Zillow's premium Showcase listings to get your home seen by more buyers.
Get startedList with your own agent
Get your home in front of millions of buyers by listing it on Zillow.
Learn how to do itSell it yourself
Take full control of how buyers see your home on Zillow by listing For Sale by Owner (FSBO).
List your homeWhat's special
Zillow last checked:
Listing updated:
Listed by:
Tom Boyle,
McColly Real Estate tjboyle2300@yahoo.com
Bought with:
Jana Caudill, RB14024542
eXp Realty, LLC
Lauren Detamore, RB14045497
eXp Realty, LLC
Source: NIRA as distributed by MLS GRID,MLS#: 808089
Facts & features
Interior
Bedrooms & bathrooms
- Bedrooms: 3
- Bathrooms: 3
- Full bathrooms: 2
- 1/2 bathrooms: 1
Rooms
- Room types: Bedroom 2, Primary Bedroom, Kitchen, Other Room, Office, Living Room, Laundry, Dining Room, Family Room, Bedroom 3
Primary bedroom
- Description: Fireplace, Double closets plus walk-in, Ensuite, French doors to courtyard
- Area: 285
- Dimensions: 19.0 x 15.0
Bedroom 2
- Area: 132
- Dimensions: 12.0 x 11.0
Bedroom 3
- Area: 187
- Dimensions: 17.0 x 11.0
Dining room
- Description: Parquet flooring, tray ceiling, bow window
- Area: 180
- Dimensions: 15.0 x 12.0
Family room
- Description: Step-down, Fireplace, built in shelving, 2 sets French doors (to courtyard & patio)
- Area: 340
- Dimensions: 20.0 x 17.0
Kitchen
- Description: Dinette area w/sliders to patio, granite tops, pass-thru to family room
- Area: 286
- Dimensions: 22.0 x 13.0
Laundry
- Description: Wash Tub, cabinets
- Area: 72
- Dimensions: 9.0 x 8.0
Living room
- Description: Step-down, Large windows, great view. Bright & open
- Area: 266
- Dimensions: 19.0 x 14.0
Office
- Description: Off foyer, bow window, tray ceiling
- Area: 132
- Dimensions: 12.0 x 11.0
Other
- Description: Foyer. Tray Ceiling, Marble floor
- Area: 117
- Dimensions: 13.0 x 9.0
Heating
- Forced Air, Natural Gas
Appliances
- Included: Built-In Gas Oven, Washer, Microwave, Dishwasher, Free-Standing Refrigerator, Electric Cooktop, Dryer, Disposal
- Laundry: Gas Dryer Hookup, Washer Hookup, Sink, Main Level, Laundry Room, Inside
Features
- Bookcases, Walk-In Closet(s), Storage, Tray Ceiling(s), Recessed Lighting, Primary Downstairs, Pantry, High Ceilings, His and Hers Closets, Granite Counters, Entrance Foyer, Eat-in Kitchen, Ceiling Fan(s), Built-in Features
- Basement: Crawl Space,Unfinished,Walk-Up Access,Storage Space,Sump Pump,Partial
- Number of fireplaces: 2
- Fireplace features: Bedroom, Masonry, Wood Burning, Family Room, Gas
Interior area
- Total structure area: 3,016
- Total interior livable area: 3,016 sqft
- Finished area above ground: 3,016
Property
Parking
- Total spaces: 2.5
- Parking features: Attached, Circular Driveway, On Site, Off Street, Kitchen Level, Inside Entrance, Garage Faces Side, Garage Door Opener, Driveway
- Attached garage spaces: 2.5
- Has uncovered spaces: Yes
Features
- Levels: One
- Patio & porch: Front Porch, Patio
- Exterior features: Courtyard, Private Yard, Uncovered Courtyard
- Pool features: None
- Has spa: Yes
- Spa features: Bath
- Fencing: None
- Has view: Yes
- View description: Neighborhood, Trees/Woods, Park/Greenbelt
- Frontage length: 180
Lot
- Size: 0.74 Acres
- Dimensions: 180 x 200 x 97 x 220
- Features: Back Yard, Wooded, Views, Sprinklers In Front, Sprinklers In Rear, Private, Pie Shaped Lot, Irregular Lot, Many Trees, Level, Landscaped, Greenbelt, Front Yard
Details
- Parcel number: 451105401001.000036
Construction
Type & style
- Home type: SingleFamily
- Architectural style: Ranch,Traditional
- Property subtype: Single Family Residence
Condition
- New construction: No
- Year built: 1987
Utilities & green energy
- Electric: 200+ Amp Service, Circuit Breakers
- Sewer: Public Sewer
- Water: Public
- Utilities for property: Electricity Connected, Phone Connected, Water Connected, Sewer Connected, Natural Gas Connected
Community & HOA
Community
- Features: Clubhouse, Playground, Pool, Gated, Golf, Curbs
- Security: Gated Community
- Subdivision: Briar Ridge
HOA
- Has HOA: Yes
- Amenities included: Clubhouse, Playground, Golf Course, Gated
- HOA fee: $171 monthly
- HOA name: Briar Ridge Country Club POA
- HOA phone: 219-322-2534
Location
- Region: Schererville
Financial & listing details
- Price per square foot: $212/sqft
- Tax assessed value: $568,900
- Annual tax amount: $5,653
- Date on market: 11/14/2024
- Listing agreement: Exclusive Right To Sell
- Listing terms: Cash,Conventional
- Road surface type: Paved
Price history
| Date | Event | Price |
|---|---|---|
| 11/14/2024 | Sold | $640,000-8.6%$212/sqft |
Source:  NIRA as distributed by MLS GRID #808089 Report a problem NIRA as distributed by MLS GRID #808089 Report a problem | ||
| 8/6/2024 | Listed for sale | $699,900+112.7%$232/sqft |
Source: NIRA as distributed by MLS GRID #808089 Report a problem | ||
| 3/2/1999 | Sold | $329,000$109/sqft |
Source: NIRA as distributed by MLS GRID #575823 Report a problem | ||
Public tax history
| Year | Property taxes | Tax assessment |
|---|---|---|
| 2025 | $5,193 +3.2% | $568,900 +4.9% |
| 2024 | $5,032 -10.3% | $542,300 +3.2% |
| 2023 | $5,607 +8.5% | $525,500 +1.6% |
| 2022 | $5,166 -1.9% | $517,400 +6.4% |
| 2021 | $5,264 -0.4% | $486,500 +0.6% |
| 2020 | $5,285 -2.1% | $483,400 +6.9% |
| 2019 | $5,398 +8.7% | $452,200 |
| 2018 | $4,968 +2% | $452,200 +2.5% |
| 2017 | $4,871 | $441,300 -2% |
| 2016 | $4,871 +0.2% | $450,400 +0.4% |
| 2014 | $4,863 -4.2% | $448,600 -1.3% |
| 2013 | $5,076 -11.9% | $454,600 -2.2% |
| 2012 | $5,762 +25.8% | $465,000 +6.8% |
| 2011 | $4,582 -8% | $435,500 -3.2% |
| 2010 | $4,981 | $449,800 -4.8% |
| 2009 | -- | $472,600 -2.6% |
| 2007 | -- | $485,300 +35.9% |
| 2006 | -- | $357,000 |
| 2005 | -- | $357,000 |
| 2004 | -- | $357,000 +106.6% |
| 2003 | -- | $172,800 |
| 2002 | -- | $172,800 +200.1% |
| 2001 | -- | $57,590 |
Find assessor info on the county website
Neighborhood: 46375
Nearby homes
- $744,9005 bd5 ba3.8k sqft1130 Turnberry Dr, SCHERERVILLE, IN 46375Off Market
- $1,250,0005 bd6 ba8.1k sqft535 Turnberry Dr, Schererville, IN 46375Sold
- $530,2003 bd2 ba2.5k sqft529 Turnberry Dr, Schererville, IN 46375Off Market
- $730,6005 bd4 ba3.9k sqft1137 Turnberry Dr, Schererville, IN 46375Off Market
- $755,5004 bd3 ba4k sqft1143 Turnberry Dr, Schererville, IN 46375Off Market
- $623,5004 bd2 ba3.7k sqft538 Turnberry Dr, Schererville, IN 46375Off Market
- $515,7003 bd2 ba2.2k sqft518 Saint Andrews Dr, Schererville, IN 46375Off Market
- $675,2004 bd4 ba2.9k sqft1131 Turnberry Dr, Schererville, IN 46375Off Market
Nearby schools
GreatSchools rating
- 8/10Protsman Elementary SchoolGrades: PK-4Distance: 1.8 mi
- 6/10Kahler Middle SchoolGrades: 5-8Distance: 2.2 mi
- 9/10Lake Central High SchoolGrades: 9-12Distance: 3.2 mi
Schools provided by the listing agent
- High: Lake Central High School
Source: NIRA as distributed by MLS GRID. This data may not be complete. We recommend contacting the local school district to confirm school assignments for this home.
Get a cash offer in 3 minutes
Find out how much your home could sell for in as little as 3 minutes with a no-obligation cash offer.
Estimated market value
$687,500
Get a cash offer in 3 minutes
Find out how much your home could sell for in as little as 3 minutes with a no-obligation cash offer.
Estimated market value
$687,500
- Indiana
- Lake County
- Schererville
- 46375
- 1140 Turnberry Dr
Nearby cities
Nearby zip codes
Other Schererville Topics
