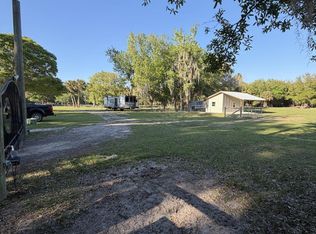
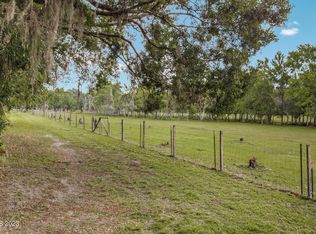
30 ACRES OF COUNTRY PARADISE! Discover the perfect blend of privacy, nature, and convenience with this exceptional 30-acre property in the heart of Florida's Space Coast. The property is comprised of two parcels: 16.5 acres of beautifully cleared, high and dry land featuring the 2 bed, 2 bath home, pond, and open pasture. 13.5 acres of natural hammock/wooded land- ideal for hunting, exploring, or future use. Built in 2003, the home offers a comfortable open layout with an attached 2-car garage. Step out onto the oversized back porch-perfect for morning coffee, relaxing evenings, and watching wildlife roam your land. Deer, hogs, turkey and more can be seen daily-and yes, you can hunt right on your own property. This property is fully fenced and cross-fenced, ready for horses, cows, or other livestock. The barn/workshop includes a pole barn for equipment storage, plus a large upstairs bonus room with endless possibilities. Two wells serve the property: one for the home and a deep well all your land and livestock needs. Enjoy peaceful country living just minutes from the Indian River and less than 15 miles to New Smyrna Beach. Whether you love fishing, hunting, boating or simply enjoying the outdoors, this property offers the best of Florida living on the Space Coast.
Sold for $925,000
$925,000
1140 Turnbull Grove Rd, Oak Hill, FL 32759
2beds
1,528sqft
Single Family Residence
Built in 2003
30 Acres Lot
$890,400 Zestimate®
$605/sqft
$2,086 Estimated rent
Home value
$890,400
$846,000 - $935,000
$2,086/mo
Zestimate® history
Owner options
List your home for rent
$2,086/mo
Rent Zestimate®
Find your next renter with Zillow Rental Manager. Plus, with online applications, you can quickly screen prospective tenants – for free.
$2,086/mo
Rent Zestimate®
Refinance and save
$6,566/mo
Est. payment
Refinancing to a lower rate could help reduce your monthly payments and save thousands over the life of the loan.
$6,566/mo
Est. payment
Explore your selling options
Work with a Zillow partner agent
Leverage their expertise and Zillow's premium Showcase listings to get your home seen by more buyers.
Get startedList with your own agent
Get your home in front of millions of buyers by listing it on Zillow.
Learn how to do itSell it yourself
Take full control of how buyers see your home on Zillow by listing For Sale by Owner (FSBO).
List your homeWhat's special
Open pastureLarge upstairs bonus roomOversized back porchComfortable open layout
Zillow last checked:
Listing updated:
Listed by:
Angie Easley 321-501-8051,
EXP Realty LLC
Bought with:
Non-Member Non-Member Out Of Area, nonmls
Non-MLS or Out of Area
Source: Space Coast AOR,MLS#: 1081746
Facts & features
Interior
Bedrooms & bathrooms
- Bedrooms: 2
- Bathrooms: 2
- Full bathrooms: 2
Heating
- Central, Electric, Heat Pump
Cooling
- Central Air, Electric
Appliances
- Included: Dishwasher, Electric Oven, Electric Range, Microwave, Plumbed For Ice Maker, Refrigerator, Water Softener Owned
- Laundry: Electric Dryer Hookup, In Unit, Washer Hookup
Features
- Ceiling Fan(s), Eat-in Kitchen, Entrance Foyer, Open Floorplan, Pantry, Primary Bathroom - Shower No Tub, Vaulted Ceiling(s), Walk-In Closet(s)
- Flooring: Laminate
- Number of fireplaces: 1
- Fireplace features: Wood Burning
Interior area
- Total structure area: 2,898
- Total interior livable area: 1,528 sqft
Property
Parking
- Total spaces: 2
- Parking features: Attached, Garage, Garage Door Opener
- Attached garage spaces: 2
Features
- Stories: 1
- Patio & porch: Front Porch, Porch, Rear Porch, Screened
- Fencing: Cross Fenced,Fenced,Full,Wire,Other
- Has view: Yes
- View description: Trees/Woods
Lot
- Size: 30 Acres
- Features: Agricultural, Cleared, Dead End Street, Farm, Many Trees, Wooded
Details
- Additional structures: Barn(s), Greenhouse, Shed(s), Stable(s), Workshop
- Additional parcels included: 4604391
- Parcel number: 944401010430
- Zoning description: Agricultural
- Special conditions: Standard
Construction
Type & style
- Home type: SingleFamily
- Architectural style: Ranch
- Property subtype: Single Family Residence
Materials
- Block, Wood Siding
- Roof: Metal
Condition
- New construction: No
- Year built: 2003
Utilities & green energy
- Electric: Whole House Generator
- Sewer: Septic Tank
- Water: Private, Well
- Utilities for property: Cable Available, Electricity Connected, Water Connected, Propane
Community & HOA
Community
- Security: Smoke Detector(s)
- Subdivision: None
HOA
- Has HOA: No
Location
- Region: Oak Hill
Financial & listing details
- Price per square foot: $605/sqft
- Tax assessed value: $635,571
- Annual tax amount: $1,724
- Date on market: 7/6/2026
- Listing terms: Cash,Conventional
- Road surface type: Dirt
Price history
| Date | Event | Price |
|---|---|---|
| 9/10/2026 | Sold | $925,000-2.6%$605/sqft |
Source: Space Coast AOR #1081746 Report a problem | ||
| 7/30/2026 | Pending sale | $950,000$622/sqft |
Source: Space Coast AOR #1081746 Report a problem | ||
| 7/6/2026 | Listed for sale | $950,000+2167.3%$622/sqft |
Source: Space Coast AOR #1081746 Report a problem | ||
| 8/28/2000 | Sold | $41,900$27/sqft |
Source: Public Record Report a problem | ||
Public tax history
| Year | Property taxes | Tax assessment |
|---|---|---|
| 2025 | $1,725 +9.6% | $124,049 +9.9% |
| 2024 | $1,573 +5.1% | $112,887 +4.3% |
| 2023 | $1,497 +3.6% | $108,191 +3% |
| 2022 | $1,445 | $105,071 +3% |
| 2021 | -- | $102,042 -4.3% |
| 2020 | $1,550 | $106,584 +2.1% |
| 2019 | $1,550 -1% | $104,345 +1.8% |
| 2018 | $1,566 +1.9% | $102,530 +2% |
| 2017 | $1,537 +1.7% | $100,565 +2% |
| 2016 | $1,511 -1.2% | $98,641 +0.6% |
| 2015 | $1,529 -0.8% | $98,004 +0.7% |
| 2014 | $1,541 | $97,282 +1.4% |
| 2013 | -- | $95,948 +9.7% |
| 2012 | -- | $87,461 -9.6% |
| 2011 | -- | $96,801 -8.4% |
| 2010 | -- | $105,644 -8.2% |
| 2009 | -- | $115,054 +3.1% |
| 2007 | -- | $111,615 |
Find assessor info on the county website
Neighborhood: 32759
Nearby homes
- $924,7003 bd2 ba3.3k sqft1150 Turnbull Grove Rd, Oak Hill, FL 32759Off Market
- $377,00011.54 acres1133 Turnbull Grove Rd, Oak Hill, FL 32759Sold
- $405,000-- bd-- ba-- sqft1153 Turnbull Grove Rd, Oak Hill, FL 32759Sold
- $405,00015 acres0 Turnbull Grove Rd, Oak Hill, FL 32759Sold
- $740,4002 bd3 ba1.6k sqft275 McGee Grove Rd, Oak Hill, FL 32759Off Market
- $132,43660.44 acres355 McGee Grove Rd, Oak Hill, FL 32759Off Market
- $713,0003 bd3 ba2.5k sqft1110 Reed Grove Rd, Oak Hill, FL 32759Sold
- $829,7004 bd3 ba2.4k sqft1120 Reed Grove Rd, Oak Hill, FL 32759Off Market
Nearby schools
GreatSchools rating
- 7/10Indian River Elementary SchoolGrades: PK-5Distance: 8.8 mi
- 5/10New Smyrna Beach Middle SchoolGrades: 6-8Distance: 13.1 mi
- 5/10New Smyrna Beach High SchoolGrades: PK,9-12Distance: 13.1 mi
Get a cash offer in 3 minutes
Find out how much your home could sell for in as little as 3 minutes with a no-obligation cash offer.
Estimated market value
$890,400
Get a cash offer in 3 minutes
Find out how much your home could sell for in as little as 3 minutes with a no-obligation cash offer.
Estimated market value
$890,400
- Florida
- Volusia County
- Oak Hill
- 32759
- 1140 Turnbull Grove Rd
