Skip main navigation
Pending
  • Price cut: $25K (6/10)
    $524,900

    1140 Veranda Court, Leland, NC 28451

    3beds
    2,207sqft
    : 
    Loading
    Get pre-qualified
    Single Family Residence
    Built in 2004
    8,276 Square Feet Lot
    $540,000 Zestimate®
    $238/sqft
    $141/mo HOA

    What's special

    Beautiful one-and-a-half story homePrivate dockTwo-car garageScreened porchStunning canal views
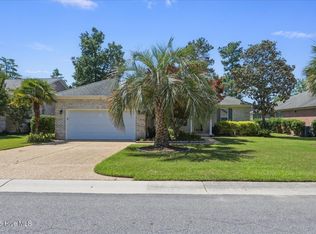
    Beautiful one-and-a-half story home located in the highly desirable Waterford community in Leland! This 3-bedroom, 2-bathroom home also features a versatile flex room--perfect for a home office, playroom, or guest space. The open-concept layout offers comfortable living and easy entertaining. The kitchen is equipped with granite countertops and a water purification system at the sink. The owner's suite features a remodeled bathroom and a sliding glass door that opens directly to the screened porch--creating a seamless indoor-outdoor retreat. Step outside and take in stunning canal views, ideal for kayaking, bird watching, or simply relaxing. Enjoy fishing right from your own private dock--an exceptional feature that truly sets this home apart. Additional highlights include a two-car garage and access to Waterford's gated, amenity-rich lifestyle. Residents enjoy a resort-style pool, fitness center, clubhouse, tennis and pickleball courts, and bocce courts. The community is golf cart-friendly and conveniently located near a 24-hour supermarket, restaurants, coffee shops, and medical offices--making everyday living easy and enjoyable. Experience coastal living at its best--just a short drive to the beach! Roof was replaced in 2024, water heater was replaced 5/26.
    56 days
    |
    104
    |
    1
    |

    Likely to sell faster than

    Zillow last checked:

    Listing updated:

    Listed by:

    Cristina Sullivan 910-238-6995,

    RE/MAX Elite Realty Group

    Source: Hive MLS,MLS#: 100571096MLS LogoOriginating MLS: Cape Fear Realtors MLS, Inc.

      Facts & features

      Interior

      Bedrooms & bathrooms
      • Bedrooms: 3
      • Bathrooms: 2
      • Full bathrooms: 2
      Rooms
      • Room types: Master Bedroom, Bedroom 1, Bedroom 2, Living Room, Dining Room, Bonus Room, Laundry
      Primary bedroom
      • Level: First
      • Dimensions: 116 x 178
      Bedroom 1
      • Level: First
      • Dimensions: 11 x 134
      Bedroom 2
      • Level: First
      • Dimensions: 124 x 134
      Bonus room
      • Level: Second
      • Dimensions: 12 x 16
      Dining room
      • Level: First
      • Dimensions: 7 x 98
      Kitchen
      • Level: First
      • Dimensions: 98 x 128
      Laundry
      • Level: First
      • Dimensions: 58 x 64
      Living room
      • Level: First
      • Dimensions: 15 x 224
      Heating
      • Electric, Heat Pump
      Cooling
      • Central Air
      Appliances
      • Included: Built-In Microwave, Refrigerator, Dishwasher, Electric Range, Water Purifier
      • Laundry: Laundry Room
      Features
      • Master Downstairs, Walk-in Closet(s), Tray Ceiling(s), Ceiling Fan(s), Walk-in Shower, Blinds/Shades, Walk-In Closet(s)
      • Flooring: LVT/LVP, Carpet, Tile
      • Basement: None
      • Attic: Storage
      Interior area
      • Total structure area: 2,207
      • Total interior livable area: 2,207 sqft

      Property

      Parking
      • Total spaces: 2
      • Parking features: Paved
      • Attached garage spaces: 2
      Accessibility
      • Accessibility features: Accessible Full Bath
      Features
      • Levels: One and One Half
      • Patio & porch: Patio, Screened, Front Porch
      • Exterior features: Irrigation System
      • Pool features: None
      • Fencing: Metal/Ornamental,Back Yard
      • Has view: Yes
      • View description: Canal
      • Has water view: Yes
      • Water view: Canal
      • Waterfront features: None
      • Frontage type: See Remarks
      Lot
      • Size: 8,276 Square Feet
      • Dimensions: 120 x 76 x 120 x 65
      Details
      • Parcel number: 037ff022
      • Zoning: Le-R-6
      • Special conditions: Standard

      Construction

      Type & style
      • Home type: SingleFamily
      • Property subtype: Single Family Residence
      Materials
      • Fiber Cement, Wood Frame
      • Foundation: Slab
      • Roof: Shingle
      Condition
      • New construction: No
      • Year built: 2004

      Utilities & green energy

      • Sewer: Public Sewer
      • Water: Public
      • Utilities for property: Sewer Connected, Water Connected
      Green energy
      • Green verification: Fortified Home Box, None

      Community & HOA

      Community
      • Subdivision: Waterford of the Carolinas
      HOA
      • Has HOA: Yes
      • HOA fee: $1,687 annually
      • HOA name: CEPCO
      • HOA phone: 910-395-1500
      Location
      • Region: Leland

      Financial & listing details

      • Price per square foot: $238/sqft
      • Tax assessed value: $456,680
      • Annual tax amount: $3,194
      • Date on market: 5/1/2026
      • Cumulative days on market: 56 days
      • Listing agreement: Exclusive Right To Sell
      • Listing terms: Cash,Conventional,FHA,VA Loan
      • Road surface type: Paved

        Estimated market value

        $540,000

        $513,000 - $567,000

        $2,327/mo

        Price history

        DateEventPrice
        6/16/2026Pending sale$524,900$238/sqft
        Source: Hive MLS #100571096 Report a problem
        6/10/2026Price change$524,900-4.5%$238/sqft
        Source: Hive MLS #100571096 Report a problem
        5/1/2026Listed for sale$549,900+8.9%$249/sqft
        Source: Hive MLS #100571096 Report a problem
        7/19/2022Sold$505,000+1%$229/sqft
        Source: Hive MLS #100333824 Report a problem
        6/17/2022Pending sale$500,000$227/sqft
        Source: Hive MLS #100333824 Report a problem
        6/16/2022Listed for sale$500,000+63.9%$227/sqft
        Source: Hive MLS #100333824 Report a problem
        8/13/2018Sold$305,000-1.6%$138/sqft
        Source: Hive MLS #100114468 Report a problem
        6/21/2018Pending sale$309,900$140/sqft
        Source: Coldwell Banker Sea Coast Advantage #100114468 Report a problem
        5/15/2018Listed for sale$309,900+13.9%$140/sqft
        Source: Coldwell Banker Sea Coast Advantage #100114468 Report a problem
        7/15/2014Sold$272,000-2.8%$123/sqft
        Source: Public Record Report a problem
        5/20/2014Price change$279,900-1.8%$127/sqft
        Source: CENTURY 21 Sweyer & Associates #502638 Report a problem
        4/18/2014Listed for sale$284,900$129/sqft
        Source: CENTURY 21 Sweyer & Associates #502638 Report a problem
        4/15/2014Pending sale$284,900$129/sqft
        Source: CENTURY 21 Sweyer & Associates #502638 Report a problem
        3/7/2014Listed for sale$284,900$129/sqft
        Source: Century 21 Sweyer & Associates` #502638 Report a problem

        Public tax history

        YearProperty taxesTax assessment
        2025$3,195 $456,680
        2024$3,195 +6.1%$456,680
        2023$3,012 +18.9%$456,680 +52.4%
        2022$2,533 0%$299,730
        2021$2,533 +5%$299,730
        2020$2,413 +1.3%$299,730
        2019$2,383 +14.8%$299,730 +310.6%
        2018$2,075 +6.1%$73,000
        2017$1,955 $73,000
        2016$1,955 $73,000 -72.2%
        2015$1,955 +13.1%$262,640 +2%
        2014$1,729 $257,411
        2013-- --
        2012-- --
        2011-- --
        2010-- --
        2009-- --
        2008-- --
        2007-- --
        2006-- --
        2005-- --
        Find assessor info on the county website

        Monthly payment

        Est. payment

        Payment breakdown

        Explore the cost of this home by adjusting the details. Changes won't be saved.
        All calculations are estimates and provided by Zillow, Inc. for informational purposes only. Actual amounts may vary.
        HOA fees may include property taxes on listings classified as Co-Ops. Contact the listing agent and/or owner for fee details.
        Mortgage interest rates are dependent on a number of factors, including credit score, down payment, and repayment length. Interest rate data provided by Zillow Group Marketplace, Inc. as of 1/1/1970 from various mortgage lenders with which we have lead or other similar arrangements; the Estimated Payment is an average of those rates.
        See how much you could borrow to make a competitive offer.

        Climate risks

        Neighborhood: 28451

        Getting around

        4 / 100
        Car-Dependent
        26 / 100
        Somewhat Bikeable

        Nearby schools

        GreatSchools rating
        Schools provided by the listing agent
        • Elementary: Town Creek
        • Middle: Leland
        • High: North Brunswick

        Source: Hive MLS. This data may not be complete. We recommend contacting the local school district to confirm school assignments for this home.

        A local agent can set up tours, give advice and negotiate with sellers.

        A local lender can help you make sure your offer is ready when you are.

        Browse local experts

        Similar homes