Skip main navigation
Off market
  • $280,200

    1140 Village Green Dr, Marthasville, MO 63357

    3beds
    1,254sqft
    SingleFamily
    Built in 1985
    8,799 Square Feet Lot
    $280,200 Zestimate®
    $223/sqft
    $1,958 Estimated rent

    Home value

    $280,200

    $263,000 - $297,000

    $1,958/mo

    Zestimate® history
    Loading
    Loading...

    Owner options

    List your home for rent

    $1,958/mo

    Rent Zestimate®

    Find your next renter with Zillow Rental Manager. Plus, with online applications, you can quickly screen prospective tenants – for free.

    Learn more

    $1,958/mo

    Rent Zestimate®

    Refinance and save

    $1,879/mo

    Est. payment

    Refinancing to a lower rate could help reduce your monthly payments and save thousands over the life of the loan.

    See today's rates

    $1,879/mo

    Est. payment

    Explore your selling options

    Work with a Zillow partner agent

    Leverage their expertise and Zillow's premium Showcase listings to get your home seen by more buyers.

    Get started

    List with your own agent

    Get your home in front of millions of buyers by listing it on Zillow.

    Learn how to do it

    Sell it yourself

    Take full control of how buyers see your home on Zillow by listing For Sale by Owner (FSBO).

    List your home

    What's special

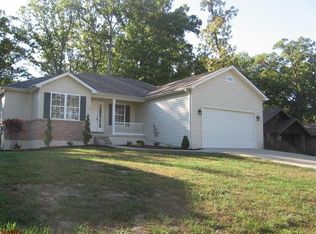
    Welcome to Lake Sherwood Estate 24hr gated Community This adorable RANCH 3BDM 3BA over 1954 sf FLAT DRIVEWAY all nestled on 0.202 acs short walk to the park, comm garden & Sugar H. As you enter the home you will find an open floorr plan, vaulted ceilings, enjoy gatherings in the generously-sized living/dining/kitchen area graced by a woodburning fireplace with lots of natural lighting and gleaming bamboo flooring throughout. Entering the kit\din area has plenty of cabinet SPACE with doors leading you to the back-yard gorgeous deck with beautiful trees and scenery. Main Floor laundry and hot tube hookup. Next there is a large master walk-in closet master bath tub/shower. FLL features a bran-new wood flooring full bath and family room. HUGH 2 car GAR. 24 hr gated sec, community center, swimming pool, boating, water skiing, sand beach, club house, campgrounds, snack bars, volley ball courts, baseball fields, lakeside pavilions and a marina. 6 stock lakes ranging in sz from 3 ac to 135 ac

    This property is not currently displayed as for sale or rent on Zillow. This may be different from what's on other websites or public sources.
    Facts & features

    Interior

    Bedrooms & bathrooms
    • Bedrooms: 3
    • Bathrooms: 3
    • Full bathrooms: 3
    • Main level bathrooms: 2
    • Main level bedrooms: 3
    Heating
    • Forced air, Electric
    Cooling
    • Central
    Appliances
    • Included: Dishwasher, Garbage disposal, Microwave, Range / Oven, Refrigerator
    • Laundry: Main Level
    Features
    • Walk-In Closet(s), Vaulted Ceiling(s), Den/Office, Open Floorplan, Some Wood Floors, Bonus Room, Family Room
    • Flooring: Hardwood
    • Doors: 6 Panel Door(s), Sliding Glass Doors, Some Storm Doors
    • Windows: Insulated Windows, Storm Window(s), Some Tilt-In Windows
    • Basement: Full, Walk-Out Access, Sump Pump, Bathroom in LL, Rec/Family Area
    • Has fireplace: Yes
    • Fireplace features: Wood Burning, Living Room
    Interior area
    • Structure area source: County Records
    • Total interior livable area: 1,254 sqft
    • Finished area below ground: 900

    Property

    Parking
    • Total spaces: 2
    • Parking features: Garage - Attached
    Features
    • Patio & porch: Deck
    • Exterior features: Vinyl
    • Pool features: Club-Pool
    Lot
    • Size: 8,799 Square Feet
    • Features: Corner Lot, Backs to Trees/Woods, Wood Fence
    Details
    • Special conditions: Sale
    • Other equipment: Satellite Dish

    Construction

    Type & style
    • Home type: SingleFamily
    • Architectural style: Other, 1 STORY
    Condition
    • Year built: 1985

    Utilities & green energy

    • Sewer: Public
    • Water: Community

    Community & HOA

    Community
    • Security: Security Lights, Smoke Detector(s)
    HOA
    • Has HOA: Yes
    • Amenities included: Tennis Court(s), Security Lighting, Clubhouse/Facilities, Club-Pool
    • HOA fee: $165 monthly
    Location
    • Region: Marthasville

    Financial & listing details

    • Price per square foot: $223/sqft

    Price history

    DateEventPrice
    8/19/2020Listing removed$215,000$171/sqft
    Source: Realty Executives Premiere #20043380 Report a problem
    6/26/2020Pending sale$215,000$171/sqft
    Source: Realty Executives Premiere #20043380 Report a problem
    6/24/2020Listed for sale$215,000+10.3%$171/sqft
    Source: Realty Executives Premiere #20043380 Report a problem
    9/12/2019Sold--
    Source: Agent Provided Report a problem
    8/12/2019Pending sale$195,000$156/sqft
    Source: Coldwell Banker Gundaker - Highway K & N / O'Fallon #19025906 Report a problem
    6/7/2019Price change$195,000-2.5%$156/sqft
    Source: Coldwell Banker Gundaker - Highway K & N / O'Fallon #19025906 Report a problem
    4/17/2019Listed for sale$200,000$159/sqft
    Source: Coldwell Banker Gundaker OF #19025906 Report a problem
    1/1/2000Sold--
    Source: Agent Provided Report a problem

    Public tax history

    Tax history is unavailable.

    Neighborhood: 63357

    Nearby schools

    GreatSchools rating
    Schools provided by the listing agent
    • Elementary: Augusta Elem.
    • Middle: Washington Middle
    • High: Washington High
    • District: Washington

    Source: The MLS. This data may not be complete. We recommend contacting the local school district to confirm school assignments for this home.

    Get pre-qualified for a loan
    At Zillow Home Loans, we can pre-qualify you in as little as 5 minutes with no impact to your credit score.

    An equal housing lender. NMLS #10287.
