Welcome to a magnificent custom-built by Charleston masterpiece that redefines luxurious living. Built in 2018 and designed by Meyer Design, this stunning residence boasts a modern open floor plan complemented by exquisite design elements that cater to the most discerning tastes. As you approach the home, the grandeur is immediately apparent featuring unique exterior stone that was custom mined,cut, and molded by stonemasons. The inviting front porch sitting area leads you to impressive steps with wrought-iron 9 ft double entry doors, custom made in Spain. Step inside and be captivated by the breathtaking display windows throughout the main floor, offering gorgeous views of the 4 acres of open space and the outdoor entertaining area. Natural light floods the home, highlighting the oversized hand-cut, trimmed hickory hardwood flooring and creating a warm, inviting glow. The chef's kitchen is a culinary dream, centered by a stunning 9 ft. island, copper sink and featuring premier appliances. The custom cabinetry enhances functionality while the walk-in pantry provides ample storage space. The open concept living area flows effortlessly into the expansive family room, anchored by a stone fireplace and meticulously crafted millwork. This space is perfect for hosting gatherings while comfortably seated in the dining area with a stately wine and beverage nook that seamlessly integrates with the kitchen and family room. The first floor boasts 10 - 12 ft. ceilings and includes an architecturally stunning office with sound insulation wainscoting which could be used as multi-generational living space adjacent to a full bath. An additional powder room is conveniently located next to the mudroom, which offers seating, cubbies, storage, and more. Retreat to the primary bedroom, featuring a private outdoor deck, flex space, and a spa-inspired bath that is simply stunning. The oversized walk-in closet is a dream come true. Three additional bedrooms offer en-suite baths, built-ins, incredible closet space, and storage. The second-floor laundry room shines with natural light and provides a perfect workspace, epitomizing functionality. The basement provides ample room for entertaining and includes a 5th bedroom adjacent to a full bath. Beyond the interior finishes, the oversized three-car garage offers a separate entrance to the basement and has a ceiling high enough to accommodate a lift, providing extra space for all your automotive needs. The outdoor living and entertaining area is a true oasis, featuring mature trees, lush landscaping, and a beautiful oversized paver patio with a gas start fire pit, two hammocks, and total tranquility. Enjoy the convenience of walking to downtown Naperville, parks, Centennial Beach, and the fabulous amenities of the Riverwalk, restaurants, and all that downtown Naperville living has to offer.
Closed
Street View
$1,750,000
1140 W Jefferson Ave, Naperville, IL 60540
5beds
5,828sqft
Single Family Residence
Built in 2018
0.27 Acres Lot
$1,956,100 Zestimate®
$300/sqft
$6,879 Estimated rent
Home value
$1,956,100
$1.84M - $2.09M
$6,879/mo
Zestimate® history
Owner options
List your home for rent
$6,879/mo
Rent Zestimate®
Find your next renter with Zillow Rental Manager. Plus, with online applications, you can quickly screen prospective tenants – for free.
$6,879/mo
Rent Zestimate®
Refinance and save
$11,213/mo
Est. payment
Refinancing to a lower rate could help reduce your monthly payments and save thousands over the life of the loan.
$11,213/mo
Est. payment
Explore your selling options
Work with a Zillow partner agent
Leverage their expertise and Zillow's premium Showcase listings to get your home seen by more buyers.
Get startedList with your own agent
Get your home in front of millions of buyers by listing it on Zillow.
Learn how to do itSell it yourself
Take full control of how buyers see your home on Zillow by listing For Sale by Owner (FSBO).
List your homeWhat's special
Zillow last checked:
Listing updated:
Listed by:
Lynda Wehrli 630-918-8044,
@properties Christies International Real Estate,
Holly Mateer 630-373-7710,
@properties Christies International Real Estate
Bought with:
Fred Jasinski
Coldwell Banker Realty
Source: MRED as distributed by MLS GRID,MLS#: 12126798
Facts & features
Interior
Bedrooms & bathrooms
- Bedrooms: 5
- Bathrooms: 7
- Full bathrooms: 6
- 1/2 bathrooms: 1
Rooms
- Room types: Bedroom 5, Office, Recreation Room, Foyer, Mud Room, Storage, Pantry, Walk In Closet
Primary bedroom
- Features: Flooring (Hardwood), Bathroom (Full, Double Sink, Tub & Separate Shwr)
- Level: Second
- Area: 460 Square Feet
- Dimensions: 23X20
Bedroom 2
- Features: Flooring (Hardwood)
- Level: Second
- Area: 240 Square Feet
- Dimensions: 16X15
Bedroom 3
- Features: Flooring (Hardwood)
- Level: Second
- Area: 299 Square Feet
- Dimensions: 13X23
Bedroom 4
- Features: Flooring (Hardwood)
- Level: Second
- Area: 180 Square Feet
- Dimensions: 12X15
Bedroom 5
- Features: Flooring (Ceramic Tile)
- Level: Basement
- Area: 170 Square Feet
- Dimensions: 10X17
Dining room
- Features: Flooring (Hardwood)
- Level: Main
- Area: 90 Square Feet
- Dimensions: 10X9
Foyer
- Features: Flooring (Hardwood)
- Level: Main
- Area: 180 Square Feet
- Dimensions: 18X10
Kitchen
- Features: Kitchen (Island, Pantry-Walk-in, Custom Cabinetry, Granite Counters), Flooring (Hardwood)
- Level: Main
- Area: 340 Square Feet
- Dimensions: 17X20
Laundry
- Features: Flooring (Ceramic Tile)
- Level: Second
- Area: 90 Square Feet
- Dimensions: 10X9
Living room
- Features: Flooring (Hardwood)
- Level: Main
- Area: 552 Square Feet
- Dimensions: 23X24
Mud room
- Features: Flooring (Ceramic Tile)
- Level: Main
- Area: 72 Square Feet
- Dimensions: 9X8
Office
- Features: Flooring (Hardwood)
- Level: Main
- Area: 216 Square Feet
- Dimensions: 12X18
Pantry
- Features: Flooring (Hardwood)
- Level: Main
- Area: 45 Square Feet
- Dimensions: 5X9
Recreation room
- Features: Flooring (Hardwood)
- Level: Basement
- Area: 1476 Square Feet
- Dimensions: 36X41
Storage
- Features: Flooring (Other)
- Level: Basement
- Area: 289 Square Feet
- Dimensions: 17X17
Walk in closet
- Features: Flooring (Hardwood)
- Level: Second
- Area: 324 Square Feet
- Dimensions: 18X18
Heating
- Natural Gas
Cooling
- Central Air, Zoned, Dual
Appliances
- Included: Range, Dishwasher, High End Refrigerator, Washer, Dryer, Disposal, Range Hood, Multiple Water Heaters
- Laundry: Upper Level, Sink
Features
- Cathedral Ceiling(s), Dry Bar, 1st Floor Full Bath, Built-in Features, Walk-In Closet(s), Bookcases, Coffered Ceiling(s), Special Millwork, Paneling
- Flooring: Hardwood
- Windows: Skylight(s)
- Basement: Finished,Full
- Number of fireplaces: 2
- Fireplace features: Gas Starter, Family Room, Master Bedroom
Interior area
- Total structure area: 6,293
- Total interior livable area: 5,828 sqft
Property
Parking
- Total spaces: 3
- Parking features: Concrete, Garage Door Opener, Garage, On Site, Garage Owned, Attached
- Attached garage spaces: 3
- Has uncovered spaces: Yes
Accessibility
- Accessibility features: No Disability Access
Features
- Stories: 2
- Patio & porch: Patio, Porch
- Exterior features: Balcony, Fire Pit
Lot
- Size: 0.27 Acres
- Dimensions: 87X135
- Features: Backs to Open Grnd
Details
- Parcel number: 0714422011
- Special conditions: None
- Other equipment: Ceiling Fan(s), Sump Pump, Sprinkler-Lawn
Construction
Type & style
- Home type: SingleFamily
- Property subtype: Single Family Residence
Materials
- Brick, Stucco, Stone
- Foundation: Concrete Perimeter
- Roof: Shake
Condition
- New construction: No
- Year built: 2018
Utilities & green energy
- Electric: 200+ Amp Service
- Sewer: Public Sewer
- Water: Public
Community & HOA
Community
- Features: Park, Curbs, Sidewalks, Street Lights, Street Paved
- Subdivision: Jefferson Estates
HOA
- Has HOA: Yes
- Services included: Other
- HOA fee: $1,000 annually
Location
- Region: Naperville
Financial & listing details
- Price per square foot: $300/sqft
- Tax assessed value: $472,159
- Annual tax amount: $27,008
- Date on market: 8/1/2024
- Listing terms: Conventional
- Ownership: Fee Simple w/ HO Assn.
Price history
| Date | Event | Price |
|---|---|---|
| 10/10/2024 | Sold | $1,750,000-2.7%$300/sqft |
Source:  MRED as distributed by MLS GRID #12126798 Report a problem MRED as distributed by MLS GRID #12126798 Report a problem | ||
| 8/12/2024 | Contingent | $1,799,000$309/sqft |
Source: MRED as distributed by MLS GRID #12126798 Report a problem | ||
| 8/1/2024 | Price change | $1,799,000-7.7%$309/sqft |
Source: MRED as distributed by MLS GRID #12126798 Report a problem | ||
| 7/5/2024 | Listed for sale | $1,950,000+519%$335/sqft |
Source: MRED as distributed by MLS GRID #12070518 Report a problem | ||
| 1/14/2015 | Sold | $315,000$54/sqft |
Source: Public Record Report a problem | ||
Public tax history
| Year | Property taxes | Tax assessment |
|---|---|---|
| 2024 | $28,466 +5.4% | $472,159 +11.3% |
| 2023 | $27,009 +6.4% | $424,260 +6.4% |
| 2022 | $25,386 +3.6% | $398,900 +3.7% |
| 2021 | $24,512 +0.3% | $384,660 |
| 2020 | $24,434 +3.6% | $384,660 +5.1% |
| 2019 | $23,589 +0.7% | $365,860 +0.5% |
| 2018 | $23,426 +2% | $363,890 +3.5% |
| 2017 | $22,965 +139.8% | $351,550 +1587.7% |
| 2016 | $9,576 +576.3% | $20,830 +5.3% |
| 2015 | $1,416 -4.8% | $19,780 -1.9% |
| 2014 | $1,488 +0.7% | $20,160 -0.7% |
| 2013 | $1,477 | $20,300 |
Find assessor info on the county website
Neighborhood: 60540
Nearby homes
- $1,396,800-- bd-- ba-- sqft1144 W Jefferson Ave, Naperville, IL 60540Off Market
- $425,0004 bd4 ba4k sqft1136 W Jefferson Ave, Naperville, IL 60540Sold

- $1,703,8004 bd4 ba4.2k sqft1148 W Jefferson Ave, Naperville, IL 60540Off Market

- $700,3004 bd2 ba2.1k sqft209 Willoway Dr, Naperville, IL 60540Off Market
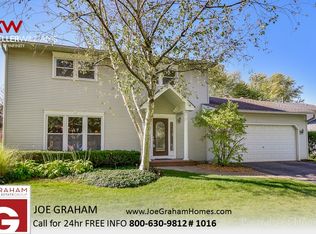
- $598,6003 bd3 ba2k sqft205 Willoway Dr, Naperville, IL 60540Off Market
- $712,0004 bd3 ba2.7k sqft1099 W Jefferson Ave, Naperville, IL 60540Sold
- $665,800-- bd2 ba2.1k sqft213 Willoway Dr, Naperville, IL 60540Off Market
- $878,7005 bd4 ba2.8k sqft125 S Stauffer Dr, Naperville, IL 60540Off Market
Nearby schools
GreatSchools rating
- 8/10Elmwood Elementary SchoolGrades: K-5Distance: 1.6 mi
- 9/10Lincoln Jr High SchoolGrades: 6-8Distance: 2.3 mi
- 9/10Naperville Central High SchoolGrades: 9-12Distance: 0.7 mi
Schools provided by the listing agent
- Elementary: Elmwood Elementary School
- Middle: Lincoln Junior High School
- High: Naperville Central High School
- District: 203
Source: MRED as distributed by MLS GRID. This data may not be complete. We recommend contacting the local school district to confirm school assignments for this home.
Get a cash offer in 3 minutes
Find out how much your home could sell for in as little as 3 minutes with a no-obligation cash offer.
Estimated market value
$1,956,100
Get a cash offer in 3 minutes
Find out how much your home could sell for in as little as 3 minutes with a no-obligation cash offer.
Estimated market value
$1,956,100
- Illinois
- DuPage County
- Naperville
- 60540
- 1140 W Jefferson Ave
