Discover a one-of-a- kind property offering space, privacy, and potential. Set on 4.5 acres, this property provides plenty of room for parking, projects and future possibilities. Whether you're envisioning a hobby farm, workshop, or simply room to breathe, this property delivers flexibility and freedom.
Tucked away, yet conveniently located, the property features great terrain, fabulous views, low care vegetation, and wide-open areas ideal for expansion or outdoor living. The carport can easily be turned into horse/animal stalls.
This property stands apart from the rest! Come see the space, and picture what's possible!
Sold for $515,000
$515,000
1140 W Jennella Dr, Benson, AZ 85602
3beds
2,890sqft
Single Family Residence
Built in 2009
4.58 Acres Lot
$518,700 Zestimate®
$178/sqft
$2,852 Estimated rent
Home value
$518,700
$431,000 - $622,000
$2,852/mo
Zestimate® history
Owner options
List your home for rent
$2,852/mo
Rent Zestimate®
Find your next renter with Zillow Rental Manager. Plus, with online applications, you can quickly screen prospective tenants – for free.
$2,852/mo
Rent Zestimate®
Refinance and save
$3,071/mo
Est. payment
Refinancing to a lower rate could help reduce your monthly payments and save thousands over the life of the loan.
$3,071/mo
Est. payment
Explore your selling options
Work with a Zillow partner agent
Leverage their expertise and Zillow's premium Showcase listings to get your home seen by more buyers.
Get startedList with your own agent
Get your home in front of millions of buyers by listing it on Zillow.
Learn how to do itSell it yourself
Take full control of how buyers see your home on Zillow by listing For Sale by Owner (FSBO).
List your homeWhat's special
Zillow last checked:
Listing updated:
Listed by:
Veronica Lynne Vondrak 520-370-7624,
Long Realty,
Waco Starr,
Long Realty
Bought with:
Non- Member
Non-Member Office
Source: MLS of Southern Arizona,MLS#: 22527734
Facts & features
Interior
Bedrooms & bathrooms
- Bedrooms: 3
- Bathrooms: 4
- Full bathrooms: 3
- 1/2 bathrooms: 1
Heating
- Heat Pump, Radiant Floor
Cooling
- Central Air, Ceiling Fan(s)
Appliances
- Included: Dishwasher, Refrigerator, Gas Range
- Laundry: Laundry Room, Washer, Dryer
Features
- Walk-In Closet(s)
- Flooring: Ceramic Tile, Laminate
- Windows: Skylight(s)
- Number of fireplaces: 1
- Fireplace features: Gas, Living Room
Interior area
- Total structure area: 2,890
- Total interior livable area: 2,890 sqft
Property
Parking
- Total spaces: 6
- Parking features: Attached Garage Cabinets, Detached, Manual Door, Over Height Garage
- Garage spaces: 3
- Carport spaces: 3
- Covered spaces: 6
Accessibility
- Accessibility features: Wide Doorways, Wide Hallways
Features
- Levels: One
- Stories: 1
- Patio & porch: Covered, Deck, Patio
- Spa features: None
- Fencing: Wire
- Has view: Yes
- View description: Mountain(s), Sunset, Rural, Sunrise
Lot
- Size: 4.58 Acres
- Dimensions: 301' x 663'
- Features: East/West Exposure, North/South Exposure
Details
- Additional structures: Additional Carport
- Parcel number: 12346081G
- Zoning: Benson - RU4
- Special conditions: None
- Other equipment: Satellite Dish
Construction
Type & style
- Home type: SingleFamily
- Architectural style: Southwestern
- Property subtype: Single Family Residence
Materials
- Roof: Built-Up
Condition
- Year built: 2009
Utilities & green energy
- Sewer: Septic Tank
Community & HOA
Community
- Features: Horses Allowed
- Security: Smoke Detector(s)
- Subdivision: Unsubdivided
HOA
- Has HOA: No
Location
- Region: Benson
Financial & listing details
- Price per square foot: $178/sqft
- Tax assessed value: $420,605
- Annual tax amount: $3,485
- Date on market: 10/24/2025
- Cumulative days on market: 40 days
- Listing terms: Conventional,Cash,Submit
- Road surface type: Paved
Price history
| Date | Event | Price |
|---|---|---|
| 2/5/2026 | Sold | $515,000-6.2%$178/sqft |
Source:  MLS of Southern Arizona #22527734 Report a problem MLS of Southern Arizona #22527734 Report a problem | ||
| 1/29/2026 | Pending sale | $549,000$190/sqft |
Source: MLS of Southern Arizona #22527734 Report a problem | ||
| 1/15/2026 | Listed for sale | $549,000$190/sqft |
Source:  Long Realty Company #22527734 Report a problem Long Realty Company #22527734 Report a problem | ||
| 12/3/2025 | Contingent | $549,000$190/sqft |
Source: MLS of Southern Arizona #22527734 Report a problem | ||
| 10/24/2025 | Listed for sale | $549,000-12.9%$190/sqft |
Source: MLS of Southern Arizona #22527734 Report a problem | ||
| 9/18/2025 | Listing removed | $630,000$218/sqft |
Source: Long Realty Company #22507666 Report a problem | ||
| 4/4/2025 | Price change | $630,000+14.5%$218/sqft |
Source: MLS of Southern Arizona #22507666 Report a problem | ||
| 3/17/2025 | Listed for sale | $550,000$190/sqft |
Source: MLS of Southern Arizona #22507666 Report a problem | ||
| 1/3/2025 | Listing removed | $550,000$190/sqft |
Source: Long Realty Company #22402122 Report a problem | ||
| 1/25/2024 | Listed for sale | $550,000$190/sqft |
Source: MLS of Southern Arizona #22402122 Report a problem | ||
Public tax history
| Year | Property taxes | Tax assessment |
|---|---|---|
| 2026 | $3,485 +18.8% | $42,060 +1.6% |
| 2025 | $2,933 +4.5% | $41,395 +5.5% |
| 2024 | $2,808 +5.4% | $39,221 |
| 2023 | $2,665 -3.3% | -- |
| 2022 | $2,756 +8.1% | -- |
| 2021 | $2,549 +0% | -- |
| 2020 | $2,549 +7.4% | -- |
| 2019 | $2,372 | -- |
| 2018 | $2,372 +6.4% | -- |
| 2017 | $2,229 | -- |
| 2016 | -- | -- |
| 2015 | -- | -- |
| 2014 | -- | -- |
| 2013 | -- | -- |
| 2012 | -- | -- |
| 2011 | -- | -- |
| 2009 | -- | -- |
Find assessor info on the county website
Neighborhood: 85602
Nearby homes
- $465,900-- bd-- ba2.4k sqft1102 W Jennella Dr, Benson, AZ 85602Off Market
- $198,700-- bd-- ba-- sqft1067 S Greasewood St, Benson, AZ 85602Off Market
- $55,0005.09 Acres509AC W Jennella Dr, Benson, AZ 85602Sold
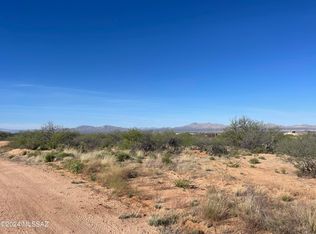
- $409,3004 bd2 ba2k sqft1181 W Jennella Dr, Benson, AZ 85602Off Market
- $75,000-- bd-- ba2.2k sqft1214 W Arroyo Vista Dr, Benson, AZ 85602Sold
- $445,900-- bd-- ba2k sqft1210 W Arroyo Vista Dr, Benson, AZ 85602Off Market
- $--10 AcresW Jennella Dr, Benson, AZ 85602Off Market
- $425,900-- bd-- ba1.8k sqft1148 S Big Bear Rd, Benson, AZ 85602Off Market
Nearby schools
GreatSchools rating
- 6/10Benson Primary SchoolGrades: PK-5Distance: 1.7 mi
- 6/10Benson Middle SchoolGrades: 5-8Distance: 1.7 mi
- 7/10Benson High SchoolGrades: 9-12Distance: 1.7 mi
Schools provided by the listing agent
- Elementary: Benson
- Middle: Benson
- High: Benson
Source: MLS of Southern Arizona. This data may not be complete. We recommend contacting the local school district to confirm school assignments for this home.
Get a cash offer in 3 minutes
Find out how much your home could sell for in as little as 3 minutes with a no-obligation cash offer.
Estimated market value
$518,700
Get a cash offer in 3 minutes
Find out how much your home could sell for in as little as 3 minutes with a no-obligation cash offer.
Estimated market value
$518,700
- Arizona
- Cochise County
- Benson
- 85602
- 1140 W Jennella Dr
Nearby cities
Nearby neighborhoods
Nearby zip codes
Other Benson Topics
