Skip main navigation
Off market
  • Price Unknown

    1140 W Lakefront Dr, Fayetteville, AR 72703

    3beds
    2,600sqft
    Single Family Residence
    Built in 2002
    0.6 Acres Lot
    $-- Zestimate®
    $--/sqft
    $-- Estimated rent

    Home value

    Not available

    Estimated sales range

    Not available

    Not available

    Zestimate® history
    Loading
    Loading...

    Owner options

    List your home for rent

    Find your next renter with Zillow Rental Manager. Plus, with online applications, you can quickly screen prospective tenants – for free.

    Learn more
    Refinance and save

    $100/mo

    Est. payment

    Refinancing to a lower rate could help reduce your monthly payments and save thousands over the life of the loan.

    See today's rates

    $100/mo

    Est. payment

    Explore your selling options

    Work with a Zillow partner agent

    Leverage their expertise and Zillow's premium Showcase listings to get your home seen by more buyers.

    Get started

    List with your own agent

    Get your home in front of millions of buyers by listing it on Zillow.

    Learn how to do it

    Sell it yourself

    Take full control of how buyers see your home on Zillow by listing For Sale by Owner (FSBO).

    List your home

    What's special

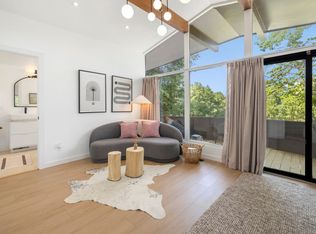
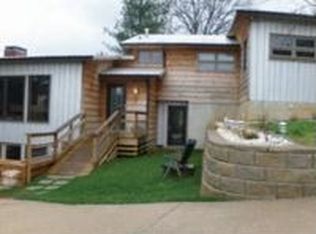
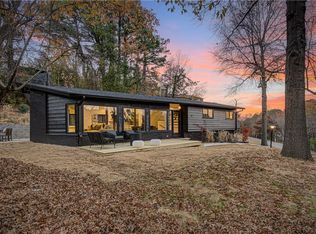
    $30,000 below current appraisal! James Lambeth contemporary designed home in heart of Fayetteville. Nestled above a private lake. Explosions of sunlight throughout a panorama of windows. 2 story marble fireplace, spiral staircase, tree covered deck on 2nd,level.

    This property is not currently displayed as for sale or rent on Zillow. This may be different from what's on other websites or public sources.

    Zillow last checked:

    Listing updated:

    Listed by:

    Dianne McGee 479-521-6611,

    Lindsey & Associates Inc

    Bought with:

    Julie Johnson, EB00014180

    The Real Estate Consultants

    Source: ArkansasOne MLS,MLS#: 652776MLS LogoOriginating MLS: Northwest Arkansas Board of REALTORS MLS

    Facts & features

    Interior

    Bedrooms & bathrooms
    • Bedrooms: 3
    • Bathrooms: 3
    • Full bathrooms: 2
    • 1/2 bathrooms: 1
    Primary bedroom
    • Level: Main
    • Dimensions: 23x11.2
    Bedroom
    • Level: Second
    • Dimensions: 22x12.8
    Bedroom
    • Level: Second
    • Dimensions: 18x17
    Bathroom
    • Level: Main
    Bathroom
    • Level: Second
    Dining room
    • Level: Main
    Family room
    • Level: Second
    • Dimensions: 25.21.5
    Half bath
    • Level: Basement
    Kitchen
    • Level: Main
    • Dimensions: 14.8x8
    Living room
    • Level: Main
    • Dimensions: 28x20
    Other
    • Level: Basement
    Utility room
    • Level: Basement
    • Dimensions: 8x8
    Heating
    • Central, Electric
    Cooling
    • Central Air, Electric
    Appliances
    • Included: Dishwasher, Electric Cooktop, Electric Oven, Electric Water Heater, Disposal, Microwave, Refrigerator, Plumbed For Ice Maker
    • Laundry: Washer Hookup, Dryer Hookup
    Features
    • Built-in Features, Ceiling Fan(s), Cathedral Ceiling(s), Granite Counters, Pantry, Split Bedrooms, Walk-In Closet(s)
    • Flooring: Carpet, Marble
    • Windows: Double Pane Windows
    • Basement: Crawl Space
    • Number of fireplaces: 2
    • Fireplace features: Bedroom, Living Room, Wood Burning
    Interior area
    • Total structure area: 2,600
    • Total interior livable area: 2,600 sqft

    Property

    Parking
    • Total spaces: 2
    • Parking features: Attached, Garage, Garage Door Opener
    • Has attached garage: Yes
    • Covered spaces: 2
    Features
    • Levels: Three Or More
    • Stories: 3
    • Patio & porch: Deck
    • Exterior features: Concrete Driveway
    • Pool features: None
    • Fencing: None
    • Has view: Yes
    • Waterfront features: None
    Lot
    • Size: 0.6 Acres
    • Features: Cleared, City Lot, Landscaped, Views
    Details
    • Parcel number: 76503906000
    • Zoning description: Residential
    • Special conditions: None

    Construction

    Type & style
    • Home type: SingleFamily
    • Architectural style: Contemporary
    • Property subtype: Single Family Residence
    Materials
    • Redwood Siding
    • Foundation: Crawlspace, Slab
    • Roof: Asphalt,Shingle
    Condition
    • Year built: 2002

    Utilities & green energy

    • Sewer: Public Sewer
    • Water: Public
    • Utilities for property: Electricity Available, Natural Gas Available, Sewer Available, Water Available

    Community & HOA

    Community
    • Features: Curbs, Near Schools, Shopping
    • Security: Smoke Detector(s)
    • Subdivision: Clay Yoe S/D
    HOA
    • Services included: Maintenance Grounds, Maintenance Structure
    • HOA fee: $100 annually
    Location
    • Region: Fayetteville

    Financial & listing details

    • Annual tax amount: $2,377
    • Date on market: 3/26/2012
    • Road surface type: Paved

    Price history

    DateEventPrice
    6/4/2013Sold$345,000$133/sqft
    Source: ArkansasOne MLS #652776 Report a problem

    Public tax history

    Tax history is unavailable.

    Neighborhood: 72703

    Nearby schools

    GreatSchools rating
    Schools provided by the listing agent
    • District: Fayetteville

    Source: ArkansasOne MLS. This data may not be complete. We recommend contacting the local school district to confirm school assignments for this home.