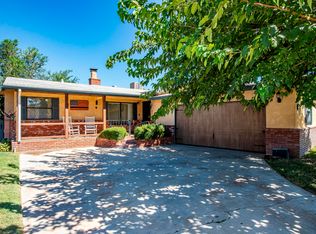
One-of-a-Kind Gated Boulevard Estate with Guest Unit, Pool, and Prime Downtown ProximityWelcome to 1140 W Lancaster Blvd -- a truly unique, fully fenced and gated estate set on nearly 3/4 of an acre, just steps from the heart of Lancaster's vibrant BLVD district. This exceptional property features a circular driveway with two gates for grand curb appeal, RV access, a main residence, and a detached guest unit with its own private driveway and address at 1144 W Lancaster Blvd.The main home offers over 3,800 sq ft of newly remodeled living space, including 5 spacious bedrooms and 3 baths. Highlights include, spanish tile roofing, rustic brick fireplace and exposed wood beam ceilings, granite countertops in a chef's kitchen, formal living and dining areas, expansive master suite with walk-in closet, fireplace, and private balcony overlooking the backyard retreatStep outside to a resort-style backyard featuring a sparkling pool and spa, covered patio, fire pit, gazebo, and lush landscaping -- perfect for entertaining or relaxing. The main house also has a 600 sqft Sun Room overlooking the pool and backyard with heating an A/C unit. Addition features of the main house are an attached 3 car garage with heating and air unit, Reverse Osmosis Soft water system, 28 Tesla Solar Panels with Tesla Wall Battery, and a fireplace in the primary suite and downstairs den.The lot can hold up to 20 parked cars.The rear guest unit (approx. 1,700 sq ft) has it's own address of 1144 W Lancaster Blvd, includes two connecting rooms, a full kitchen, laundry area, and full bath -- ideal for extended family, rental income, or continued use as a licensed rehab center (both units currently hold such licensing).Located within walking distance to downtown Lancaster's best amenities: Starbucks, the IMAX theatre, restaurants, shops, museums, and year-round community events including the weekly farmers market.This rare multi-structure estate offers unmatched flexibility, privacy, and location -- a true gem in one of the Antelope Valley's most desirable cultural and commercial hubs.
Sold for $950,000
Zillow last checked:
Listing updated:
Bought with:
Xavier Flores, DRE #01502114
Real Brokerage Technologies
Source: CRMLS,MLS#: V1-30628 Originating MLS: California Regional MLS (Ventura & Pasadena-Foothills AORs)
Originating MLS: California Regional MLS (Ventura & Pasadena-Foothills AORs)Price history
| Date | Event | Price |
|---|---|---|
| 8/14/2025 | Sold | $950,000$173/sqft |
Source:  CRMLS #V1-30628 Report a problem CRMLS #V1-30628 Report a problem | ||
| 7/18/2025 | Pending sale | $950,000$173/sqft |
Source: CRMLS #V1-30628 Report a problem | ||
| 6/18/2025 | Listed for sale | $950,000-49.3%$173/sqft |
Source: CRMLS #V1-30628 Report a problem | ||
| 4/5/2024 | Listing removed | -- |
Source:  CLAW #24-371619 Report a problem CLAW #24-371619 Report a problem | ||
| 3/22/2024 | Listed for sale | $1,875,000+190.7%$341/sqft |
Source: CLAW #24-371619 Report a problem | ||
| 12/20/2018 | Sold | $645,000-6.5%$117/sqft |
Source:  GAVAR #18009076 Report a problem GAVAR #18009076 Report a problem | ||
| 11/2/2018 | Price change | $690,000+3.8%$125/sqft |
Source: CENTURY 21 Yarrow & Associates Realtors #18009076 Report a problem | ||
| 10/17/2018 | Pending sale | $665,000$121/sqft |
Source: CENTURY 21 Yarrow & Associates Realtors #18009076 Report a problem | ||
| 8/25/2018 | Listed for sale | $665,000$121/sqft |
Source: Century 21 Yarrow & Assoc. #18009076 Report a problem | ||
Get a cash offer in 3 minutes
Find out how much your home could sell for in as little as 3 minutes with a no-obligation cash offer.
Estimated market value
$1,000,500
