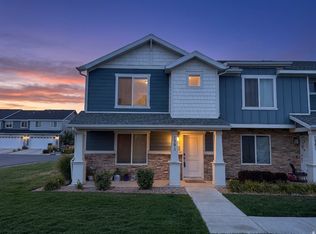
$5,000 IN SELLER CONCESSIONS! MOTIVATED SELLER!! Welcome home to this beautiful Santaquin townhome. With 1,311 sq ft, 3 bedrooms, 2 full baths, and a 2-car garage, this home offers comfortable, easy living. Enjoy a bright, modern layout with laminate flooring, plus fantastic community amenities including a pool, pickleball, sand volleyball, dog park, and playground. Conveniently located with easy I-15 access, this home is perfect for a first-time buyer, someone looking to downsize, or anyone wanting low-maintenance living in a great community! Square footage figures are provided as a courtesy estimate only and were obtained from county records. Buyer is advised to obtain an independent measurement.
For sale
Price cut: $1.5K (9/11)
$336,500
1140 W Summit Ridge Pkwy, Santaquin, UT 84655
3beds
1,311sqft
Townhouse
Built in 2022
871 Square Feet Lot
$336,200 Zestimate®
$257/sqft
$234/mo HOA
What's special
Laminate flooringBright modern layout
- 16 days
- 83
- 2
Zillow last checked:
Listing updated:
Listed by:
Marlene Horsley 801-492-7791,
R and R Realty LLC
Source: UtahRealEstate.com,MLS#: 2181633
Facts & features
Interior
Bedrooms & bathrooms
- Bedrooms: 3
- Bathrooms: 2
- Full bathrooms: 2
Rooms
- Room types: Master Bathroom
Primary bedroom
- Level: Second
Heating
- Forced Air, Central, >= 95% efficiency
Cooling
- Central Air
Appliances
- Included: Microwave, Refrigerator, Water Softener Owned, Disposal, Gas Range, Free-Standing Range
- Laundry: Electric Dryer Hookup
Features
- Walk-In Closet(s)
- Flooring: Carpet, Laminate, Vinyl
- Windows: Double Pane Windows
- Basement: None
- Has fireplace: No
Interior area
- Total structure area: 1,311
- Total interior livable area: 1,311 sqft
- Finished area above ground: 1,311
Property
Parking
- Total spaces: 4
- Parking features: Garage - Attached
- Attached garage spaces: 2
- Uncovered spaces: 2
Features
- Stories: 2
- Patio & porch: Porch, Open Porch
- Pool features: Association
- Has view: Yes
- View description: Mountain(s)
Lot
- Size: 871 Square Feet
- Features: Sprinkler: Auto-Full
- Topography: Terrain
- Residential vegetation: Landscaping: Full
Details
- Parcel number: 667850195
Construction
Type & style
- Home type: Townhouse
- Property subtype: Townhouse
Materials
- Asphalt, Stone, Stucco, Cement Siding
- Roof: Asphalt
Condition
- Blt./Standing
- New construction: No
- Year built: 2022
Utilities & green energy
- Water: Culinary, Irrigation: Pressure
- Utilities for property: Natural Gas Connected, Electricity Connected, Sewer Connected, Water Connected
Community & HOA
Community
- Features: Sidewalks
- Subdivision: Summit Ridge Towns
HOA
- Has HOA: Yes
- Amenities included: Insurance, Playground, Pool
- Services included: Insurance
- HOA fee: $234 monthly
- HOA name: Advantage Management
- HOA phone: 801-235-7368
Location
- Region: Santaquin
Financial & listing details
- Price per square foot: $257/sqft
- Tax assessed value: $310,400
- Annual tax amount: $2,028
- Date on market: 8/27/2026
- Listing terms: Cash,Conventional,FHA,VA Loan,USDA Loan
- Inclusions: Microwave, Range, Refrigerator, Water Softener: Own
- Acres allowed for irrigation: 0
- Electric utility on property: Yes
- Road surface type: Paved
Estimated market value
$336,200
$319,000 - $353,000
$2,006/mo
Price history
| Date | Event | Price |
|---|---|---|
| 9/11/2026 | Price change | $336,500-0.4%$257/sqft |
Source:  UtahRealEstate.com #2181633 Report a problem UtahRealEstate.com #2181633 Report a problem | ||
| 8/27/2026 | Listed for sale | $337,999$258/sqft |
Source: UtahRealEstate.com #2181633 Report a problem | ||
Public tax history
| Year | Property taxes | Tax assessment |
|---|---|---|
| 2025 | $1,717 +0.2% | $310,400 +0.1% |
| 2024 | $1,713 +3.5% | $310,200 +3.2% |
| 2023 | $1,656 +81% | $300,700 +75.4% |
| 2022 | $915 | $171,400 |
Find assessor info on the county website
Monthly payment
Est. payment
Payment breakdown
Explore the cost of this home by adjusting the details. Changes won't be saved.Climate risks
Neighborhood: 84655
Nearby schools
Schools provided by the listing agent
- Elementary: Orchard Hills
- Middle: Mt. Nebo
- High: Payson
- District: Nebo
Source: UtahRealEstate.com. This data may not be complete. We recommend contacting the local school district to confirm school assignments for this home.
- $318,9003 bd2 ba1.4k sqft1126 W Summit Ridge Pkwy, Santaquin, UT 84655Off Market
- $312,4003 bd2 ba1.3k sqft1130 W Summit Ridge Pkwy, Santaquin, UT 84655Off Market
- $318,9003 bd2 ba1.4k sqft1132 W Summit Ridge Pkwy, Santaquin, UT 84655Off Market
- $378,0001 bd1 ba1k sqft1136 W Summit Ridge Pwy, Santaquin, UT 84655Off Market
Similar homes
- $345,0003 bd2 ba1.3k sqft1391 S Oakdale Dr #233, Santaquin, UT 84655For Sale
 MLS ID #2174715, Kenny Parcell, Equity Real Estate (Utah). UtahRealEstate.com
 - $335,0003 bd4 ba1.3k sqft1401 S Harvest View Dr, Santaquin, UT 84655For Sale
 MLS ID #2176282, Andrew Griffin, Real Estate Essentials (St George). UtahRealEstate.com
 - $337,0003 bd2 ba1.4k sqft1292 S Ute Dr #320, Santaquin, UT 84655For Sale
 MLS ID #2176992, Wesley J Goldberg, Real Estate Essentials. UtahRealEstate.com
 - $339,9903 bd3 ba1.7k sqft177 E 610 S, Santaquin, UT 84655For Sale
 MLS ID #2168915, Ryan Sharp, Sharp Realty Inc.. UtahRealEstate.com
 - $320,0003 bd3 ba1.8k sqft347 W Main St N #9, Santaquin, UT 84655For SaleMLS ID #2163010, J Aaron Christensen, Century 21 Everest. UtahRealEstate.com
- $425,0004 bd3 ba1.6k sqft879 S Brubaker Way, Santaquin, UT 84655For SaleMLS ID #2184285, Erica Fisher, UPT Real Estate. UtahRealEstate.com
- $330,0003 bd1 ba972 sqft254 N 700 E, Santaquin, UT 84655For SaleMLS ID #2173118, Garritt Wilkey, Century 21 Everest. UtahRealEstate.com
- $305,0002 bd2 ba1k sqft834 Greenridge Ave, Payson, UT 84651For SaleMLS ID #2183987, Stephanie Davis, Rustic Roots Real Estate LLC. UtahRealEstate.com
- $355,4973 bd3 ba1.4k sqft1751 N 1280 E, Payson, UT 84651For SaleMLS ID #2175053, Erica Fisher, UPT Real Estate. UtahRealEstate.com
- $355,0003 bd3 ba1.4k sqft1787 N 1260 E, Payson, UT 84651For SaleMLS ID #2173784, Coletyn Curtis, Real Broker, LLC. UtahRealEstate.com
- $349,9003 bd3 ba1.5k sqft1721 N 1280 E, Payson, UT 84651For SaleMLS ID #2166072, Aren Bybee, Bybee & Co Realty, LLC. UtahRealEstate.com
- $365,9903 bd3 ba1.4k sqft1787 N 1280 E, Payson, UT 84651For SaleMLS ID #2156375, Brittany Hutchison, Unity Group Real Estate LLC. UtahRealEstate.com
- $324,9003 bd1 ba1.7k sqft96 W 800 N, Nephi, UT 84648For SaleMLS ID #2181791, Jared Fields, Real Broker, LLC. UtahRealEstate.com
- $338,9002 bd3 ba1.4k sqft1026 S 2770 E, Spanish Fork, UT 84660For SaleMLS ID #2181463, Tawnya Krull, Century 21 Lifestyle Real Estate. UtahRealEstate.com
- $329,9902 bd2 ba1.3k sqft635 N 220th St E, Salem, UT 84653For SaleMLS ID #2151993, Marcus Case, Berkshire Hathaway HomeServices Elite Real Estate. UtahRealEstate.com
- $314,9002 bd3 ba1.3k sqft703 N 150 E, Salem, UT 84653For SaleMLS ID #2117552, Cynthia Deveraux-Rees, Equity Real Estate (Utah). UtahRealEstate.com
- $399,9003 bd3 ba1.6k sqft1724 N 1260 E, Payson, UT 84651For SaleMLS ID #2184035, Hannah Anderson, Real Broker, LLC. UtahRealEstate.com
- $349,9503 bd3 ba1.5k sqft1338 N 1360 E #29-112, Payson, UT 84651For SaleMLS ID #2177066, Spencer Maughan, McArthur Realty, LC. UtahRealEstate.com
- $349,9003 bd3 ba1.5k sqft1701 E Dragonfly Ln, Spanish Fork, UT 84660For SaleMLS ID #2161767, Gregory Bird, Sky Realty. UtahRealEstate.com
- $370,0003 bd3 ba1.6k sqft582 N 150th St E, Salem, UT 84653For SaleMLS ID #2153440, Valden Winward, UtahHouse.com L.L.C.. UtahRealEstate.com
