Skip main navigation
Sold for $302,000
  • $302,000

    1140 W Walnut St, Saint Charles, MI 48655

    4beds
    2,337sqft
    Single Family Residence
    Built in 1999
    0.48 Acres Lot
    $307,000 Zestimate®
    $129/sqft
    $2,448 Estimated rent

    Home value

    $307,000

    $196,000 - $479,000

    $2,448/mo

    Zestimate® history
    Loading
    Loading...

    Owner options

    List your home for rent

    $2,448/mo

    Rent Zestimate®

    Find your next renter with Zillow Rental Manager. Plus, with online applications, you can quickly screen prospective tenants – for free.

    Learn more

    $2,448/mo

    Rent Zestimate®

    Refinance and save

    $2,018/mo

    Est. payment

    Refinancing to a lower rate could help reduce your monthly payments and save thousands over the life of the loan.

    See today's rates

    $2,018/mo

    Est. payment

    Explore your selling options

    Work with a Zillow partner agent

    Leverage their expertise and Zillow's premium Showcase listings to get your home seen by more buyers.

    Get started

    List with your own agent

    Get your home in front of millions of buyers by listing it on Zillow.

    Learn how to do it

    Sell it yourself

    Take full control of how buyers see your home on Zillow by listing For Sale by Owner (FSBO).

    List your home

    What's special

    Cozy gas fireplaceSpacious two-story homeSerene half-acre wooded lotAbundant storage spaceCustom built-in cabinetsGenerous walk-in closetLarge primary bedroom
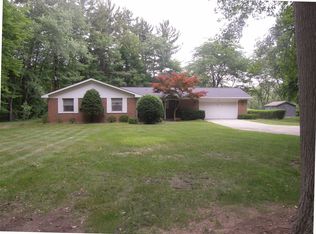
    Experience the charm of “Up North” living in this stunning 2,337 sq. ft. colonial home, built in 1999, nestled on a serene half-acre wooded lot. Located in a peaceful neighborhood only 1/2 mile from the schools, you’ll enjoy the natural beauty and wildlife right in your own backyard. This spacious two-story home offers four bedrooms and two-and-a-half baths, providing ample room for comfortable living and entertaining. The main level features a large living room, seamlessly connected to an open kitchen with a dining area and built-in desk. Relax by the cozy gas fireplace, framed by custom built-in cabinets and a shiplap accent wall. You’ll also find a versatile den/study, perfect for a home office or an additional entertainment space. Upstairs, the large primary bedroom offers a generous walk-in closet and an en-suite bathroom complete with a jacuzzi tub, stand-up shower, vanity, and a private toilet. A large, unfinished bonus room off the primary walk-in closet provides abundant storage space. For added peace of mind, the home is equipped with a security alarm system. Heating and cooling costs are low due to thicker insulation in the attic. Recent updates include a new roof in Fall 2022 with gutter guards installed and a newer large capacity water heater in 2017. Call today to schedule your showing!

    Zillow last checked:

    Listing updated:

    Listed by:

    Julie Williams 989-860-0478,

    Real Estate One Great Lakes Bay

    Bought with:

    Angelica Smith, 6501450347

    Cedar & Crow Realty

    Source: MiRealSource,MLS#: 50157414MLS LogoOriginating MLS: Saginaw Board of REALTORS

    Facts & features

    Interior

    Bedrooms & bathrooms
    • Bedrooms: 4
    • Bathrooms: 3
    • Full bathrooms: 2
    • 1/2 bathrooms: 1
    Bedroom 1
    • Features: Carpet
    • Level: Second
    • Area: 224
    • Dimensions: 16 x 14
    Bedroom 2
    • Features: Carpet
    • Level: Second
    • Area: 132
    • Dimensions: 12 x 11
    Bedroom 3
    • Features: Carpet
    • Level: Second
    • Area: 121
    • Dimensions: 11 x 11
    Bedroom 4
    • Features: Carpet
    • Level: Second
    • Area: 121
    • Dimensions: 11 x 11
    Bathroom 1
    • Features: Ceramic
    • Level: Second
    • Area: 168
    • Dimensions: 14 x 12
    Bathroom 2
    • Features: Ceramic
    • Level: Second
    • Area: 50
    • Dimensions: 10 x 5
    Dining room
    • Features: Laminate
    • Level: First
    • Area: 132
    • Dimensions: 11 x 12
    Kitchen
    • Features: Ceramic
    • Level: First
    • Area: 121
    • Dimensions: 11 x 11
    Living room
    • Features: Carpet
    • Level: First
    • Area: 252
    • Dimensions: 18 x 14
    Heating
    • Forced Air, Natural Gas
    Cooling
    • Central Air
    Appliances
    • Included: Dishwasher, Disposal, Dryer, Microwave, Range/Oven, Refrigerator, Washer, Electric Water Heater
    • Laundry: First Floor Laundry
    Features
    • Sump Pump, Walk-In Closet(s)
    • Flooring: Ceramic Tile, Carpet, Laminate
    • Basement: Crawl Space
    • Number of fireplaces: 1
    • Fireplace features: Gas, Living Room
    Interior area
    • Total structure area: 2,337
    • Total interior livable area: 2,337 sqft
    • Finished area above ground: 2,337
    • Finished area below ground: 0

    Property

    Parking
    • Total spaces: 2
    • Parking features: Attached, Electric in Garage, Garage Door Opener
    • Attached garage spaces: 2
    Accessibility
    • Accessibility features: Main Floor Laundry
    Features
    • Levels: Two
    • Stories: 2
    • Patio & porch: Deck, Porch
    • Has spa: Yes
    • Spa features: Spa/Jetted Tub
    • Frontage type: Road
    • Frontage length: 125
    Lot
    • Size: 0.48 Acres
    • Dimensions: 125 x 167
    Details
    • Parcel number: 24103061710000
    • Special conditions: Private

    Construction

    Type & style
    • Home type: SingleFamily
    • Architectural style: Traditional
    • Property subtype: Single Family Residence
    Materials
    • Vinyl Siding
    Condition
    • Year built: 1999

    Utilities & green energy

    • Sewer: Public Sanitary
    • Water: Public

    Community & neighborhood

    Location
    • Region: Saint Charles
    • Subdivision: Barckholtz Sub

    Other

    Other facts
    • Listing agreement: Exclusive Right To Sell
    • Listing terms: Cash,Conventional,FHA,VA Loan,USDA Loan

    Price history

    DateEventPrice
    2/25/2025Pending sale$309,900+2.6%$133/sqft
    Source: MiRealSource #50157414 Report a problem
    2/24/2025Sold$302,000-2.5%$129/sqft
    Source: MiRealSource #50157414 Report a problem
    2/3/2025Contingent$309,900$133/sqft
    Source: MiRealSource #50157414 Report a problem
    10/18/2024Price change$309,900-3.1%$133/sqft
    Source: MiRealSource #50157414 Report a problem
    10/6/2024Listed for sale$319,900+96.3%$137/sqft
    Source: MiRealSource #50157414 Report a problem
    4/20/2012Sold$163,000-3.6%$70/sqft
    Source: MiRealSource #20032877 Report a problem
    2/19/2012Price change$169,000-5.8%$72/sqft
    Source: RE/MAX New Image #30007719 Report a problem
    8/24/2011Listed for sale$179,500-14.9%$77/sqft
    Source: RE/MAX New Image #30007719 Report a problem
    8/31/2006Sold$211,000$90/sqft
    Source: MiRealSource #20070646 Report a problem

    Public tax history

    YearProperty taxesTax assessment
    2025$3,116 +13.4%$140,400 +3.9%
    2024$2,747 +4.9%$135,100 +13.1%
    2023$2,617 $119,500 +18.1%
    2022-- $101,200 +8.4%
    2021$2,736 $93,400 +8.2%
    2020$2,736 +26.8%$86,300 +8.1%
    2018$2,159 +10.4%$79,800 +7%
    2017$1,955 $74,600 -7.4%
    2016$1,955 $80,600 +2.9%
    2014$1,955 $78,300 +2.1%
    2013-- $76,700 -1.5%
    2012-- $77,900 -9.5%
    2011-- $86,100 -0.6%
    2010-- $86,600 -10.3%
    2009-- $96,500 -3.2%
    2008-- $99,700 +1.6%
    2007-- $98,100 -1.3%
    2006-- $99,400
    2005-- $99,400 +3.9%
    2003-- $95,700
    2002$1,226 +0%$95,700 -1.9%
    2001$1,226 +93.8%$97,600 +94%
    2000$633 $50,300

    Find assessor info on the county website

    Neighborhood: 48655

    Nearby schools

    GreatSchools rating
    Schools provided by the listing agent
    • District: St Charles Community Schools

    Source: MiRealSource. This data may not be complete. We recommend contacting the local school district to confirm school assignments for this home.

    Get a cash offer in 3 minutes
    Find out how much your home could sell for in as little as 3 minutes with a no-obligation cash offer.
    Estimated market value
    $307,000
    Get a cash offer in 3 minutes
    Find out how much your home could sell for in as little as 3 minutes with a no-obligation cash offer.
    Estimated market value
    $307,000