Welcome to Estrella,<div>a unique community of stylish and luxurious Town homes</div><div>Estrella offers A Great Location in Fowler. Nearby Amenities including Access to 99 Freeway for commuting to work , Vacation travels and etc. There is lots of grass and not to Mention a</div><div>sparkling pool!<div>The community features passive parks, tot lots and a pool house, too. This single story, 2 bedroom, 2 bath town home is 1,023 sq.ft. with a Fenced in front porch and an attached one car garage.</div><div><span style="font-size:" 10pt;="">From the Entry,</span></div><div><span style="font-size:" 10pt;="">Walk in to a surprisingly Open Living area Floor Plan w/ Porcelain Tile, Great for Gatherings and Conversations</span></div><div><span style="font-size:" 10pt;="">Bedrooms Have updated Luxury Laminate Flooring in both Rooms</span></div><div>The open kitchen features a pantry and breakfast bar and looks out over the Dining Room. The Master Bedroom is quite roomy and features a large walk-in closet and Master Bath with his and hers sinks. Laundry hook-ups are located in the garage</div></div><div>Really Must See this one to Appreciate all the Upgrades throughout!</div>
Sold for $288,000
$288,000
1140 W Walter Ave Unit 59, Fowler, CA 93625
2beds
2baths
1,023sqft
Residential
Built in 2008
-- sqft lot
$292,200 Zestimate®
$282/sqft
$1,807 Estimated rent
Home value
$292,200
$266,000 - $321,000
$1,807/mo
Zestimate® history
Owner options
List your home for rent
$1,807/mo
Rent Zestimate®
Find your next renter with Zillow Rental Manager. Plus, with online applications, you can quickly screen prospective tenants – for free.
$1,807/mo
Rent Zestimate®
Refinance and save
$1,971/mo
Est. payment
Refinancing to a lower rate could help reduce your monthly payments and save thousands over the life of the loan.
$1,971/mo
Est. payment
Explore your selling options
Work with a Zillow partner agent
Leverage their expertise and Zillow's premium Showcase listings to get your home seen by more buyers.
Get startedList with your own agent
Get your home in front of millions of buyers by listing it on Zillow.
Learn how to do itSell it yourself
Take full control of how buyers see your home on Zillow by listing For Sale by Owner (FSBO).
List your homeWhat's special
Sparkling poolPool houseTot lotsFenced in front porchSingle storyLots of grassAttached one car garage
Zillow last checked:
Listing updated:
Listed by:
Robert Carrillo DRE #01891237 559-824-5998,
Realty Concepts - Selma
Bought with:
Jose I. Sanchez, DRE #02168314
Realty Concepts - Reedley
Source: Fresno MLS,MLS#: 640448Originating MLS: Fresno MLS
Facts & features
Interior
Bedrooms & bathrooms
- Bedrooms: 2
- Bathrooms: 2
Primary bedroom
- Area: 0
- Dimensions: 0 x 0
Bedroom 1
- Area: 0
- Dimensions: 0 x 0
Bedroom 2
- Area: 0
- Dimensions: 0 x 0
Bedroom 3
- Area: 0
- Dimensions: 0 x 0
Bedroom 4
- Area: 0
- Dimensions: 0 x 0
Bathroom
- Features: Tub/Shower, Shower
Dining room
- Features: Living Room/Area
- Area: 0
- Dimensions: 0 x 0
Family room
- Area: 0
- Dimensions: 0 x 0
Kitchen
- Area: 0
- Dimensions: 0 x 0
Living room
- Area: 0
- Dimensions: 0 x 0
Basement
- Area: 0
Heating
- Has Heating (Unspecified Type)
Cooling
- Central Air
Appliances
- Included: F/S Range/Oven, Gas Appliances, Disposal, Dishwasher
- Laundry: In Garage
Features
- Isolated Bedroom, Isolated Bathroom, Built-in Features
- Flooring: Carpet, Laminate
- Windows: Double Pane Windows
- Has fireplace: No
- Common walls with other units/homes: No One Below
Interior area
- Total structure area: 1,023
- Total interior livable area: 1,023 sqft
Property
Parking
- Parking features: Garage - Attached, Carport
- Has attached garage: Yes
- Has carport: Yes
Features
- Levels: One
- Stories: 1
- Entry location: Ground Floor
- Patio & porch: Covered
- Has private pool: Yes
- Pool features: Fenced, Community, In Ground
Lot
- Size: 1,559 Square Feet
- Features: Urban, Sprinklers In Front
Details
- Parcel number: 34339012
Construction
Type & style
- Home type: Condo
- Architectural style: Contemporary
- Property subtype: Residential
Materials
- Stucco
- Foundation: Concrete
- Roof: Tile
Condition
- Year built: 2008
Utilities & green energy
- Sewer: Public Sewer
- Water: Public
- Utilities for property: Public Utilities
Community & HOA
HOA
- Has HOA: Yes
- Amenities included: Pool, Clubhouse
- HOA fee: $262 monthly
Location
- Region: Fowler
Financial & listing details
- Price per square foot: $282/sqft
- Tax assessed value: $180,150
- Date on market: 11/26/2025
- Cumulative days on market: 15 days
- Listing agreement: Exclusive Right To Sell
- Listing terms: Government,Conventional,Cash
Price history
| Date | Event | Price |
|---|---|---|
| 1/8/2026 | Sold | $288,000-3.7%$282/sqft |
Source: Fresno MLS #640448 Report a problem | ||
| 12/12/2025 | Pending sale | $299,000$292/sqft |
Source: Fresno MLS #640448 Report a problem | ||
| 11/26/2025 | Listed for sale | $299,000+85.1%$292/sqft |
Source: Fresno MLS #640448 Report a problem | ||
| 10/28/2019 | Sold | $161,500+9.9%$158/sqft |
Source: Public Record Report a problem | ||
| 5/10/2019 | Sold | $147,000+5%$144/sqft |
Source: Public Record Report a problem | ||
| 5/23/2008 | Sold | $140,000$137/sqft |
Source: Public Record Report a problem | ||
Public tax history
| Year | Property taxes | Tax assessment |
|---|---|---|
| 2026 | -- | $180,150 +2% |
| 2025 | $2,670 +4.4% | $176,619 +2% |
| 2024 | $2,556 +5.7% | $173,157 +2% |
| 2023 | $2,418 +1.9% | $169,763 +2% |
| 2022 | $2,373 +2.6% | $166,435 +2% |
| 2021 | $2,313 -0.7% | $163,172 +1% |
| 2020 | $2,330 +19.8% | $161,500 +24.2% |
| 2019 | $1,946 +3.3% | $130,000 +4% |
| 2018 | $1,884 +1.9% | $125,000 |
| 2017 | $1,849 +24.9% | $125,000 +19% |
| 2016 | $1,480 -4.6% | $105,000 -4.5% |
| 2015 | $1,552 +1.4% | $110,000 |
| 2014 | $1,531 | $110,000 +29.4% |
| 2013 | -- | $85,000 -15% |
| 2012 | -- | $100,000 |
| 2011 | -- | $100,000 -21.3% |
| 2010 | -- | $127,000 -9.3% |
| 2009 | -- | $140,000 +2.4% |
| 2008 | -- | $136,765 |
Find assessor info on the county website
Neighborhood: 93625
Nearby homes
- $289,4002 bd2 ba1.2k sqft1140 W Walter Ave UNIT 55, Fowler, CA 93625Off Market
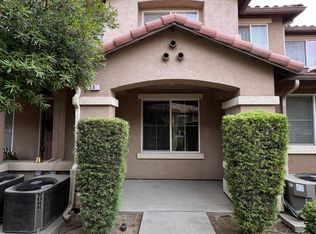
- $296,2003 bd2 ba1.4k sqft1140 W Walter Ave UNIT 57, Fowler, CA 93625Off Market
- $302,3003 bd2 ba1.5k sqft1140 W Walter Ave UNIT 58, Fowler, CA 93625Off Market
- $287,2002 bd2 ba1.2k sqft1140 W Walter Ave UNIT 56, Fowler, CA 93625Off Market
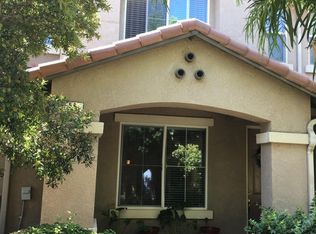
- $302,2003 bd3 ba1.4k sqft1140 W Walter Ave UNIT 54, Fowler, CA 93625Off Market
- $275,0003 bd3 ba1.4k sqft1146 W Walter Ave UNIT 53, Fowler, CA 93625Sold
- $255,5002 bd2 ba1k sqft1146 W Walter Ave UNIT 48, Fowler, CA 93625Off Market
- $321,5003 bd3 ba1.4k sqft1146 W Walter Ave UNIT 50, Fowler, CA 93625Off Market
Nearby schools
GreatSchools rating
- 4/10Fremont Elementary SchoolGrades: 3-5Distance: 0.6 mi
- 4/10John Sutter Middle SchoolGrades: 6-8Distance: 0.9 mi
- 7/10Fowler High SchoolGrades: 9-12Distance: 1 mi
Schools provided by the listing agent
- Elementary: Fremont
- Middle: Sutter
- High: Fowler
Source: Fresno MLS. This data may not be complete. We recommend contacting the local school district to confirm school assignments for this home.
Get a cash offer in 3 minutes
Find out how much your home could sell for in as little as 3 minutes with a no-obligation cash offer.
Estimated market value
$292,200
Get a cash offer in 3 minutes
Find out how much your home could sell for in as little as 3 minutes with a no-obligation cash offer.
Estimated market value
$292,200
- California
- Fresno County
- Fowler
- 93625
- 1140 W Walter Ave Unit 59
