Skip main navigation
Off market
  • $761,100

    1140 Walpert St, Hayward, CA 94541

    3beds
    1,856sqft
    Townhouse
    Built in 1985
    1,799 Square Feet Lot
    $761,100 Zestimate®
    $410/sqft
    $3,604 Estimated rent

    Home value

    $761,100

    $723,000 - $799,000

    $3,604/mo

    Zestimate® history
    Loading
    Loading...

    Owner options

    List your home for rent

    $3,604/mo

    Rent Zestimate®

    Find your next renter with Zillow Rental Manager. Plus, with online applications, you can quickly screen prospective tenants – for free.

    Learn more

    $3,604/mo

    Rent Zestimate®

    Refinance and save

    $5,423/mo

    Est. payment

    Refinancing to a lower rate could help reduce your monthly payments and save thousands over the life of the loan.

    See today's rates

    $5,423/mo

    Est. payment

    Explore your selling options

    Work with a Zillow partner agent

    Leverage their expertise and Zillow's premium Showcase listings to get your home seen by more buyers.

    Get started

    List with your own agent

    Get your home in front of millions of buyers by listing it on Zillow.

    Learn how to do it

    Sell it yourself

    Take full control of how buyers see your home on Zillow by listing For Sale by Owner (FSBO).

    List your home

    What's special

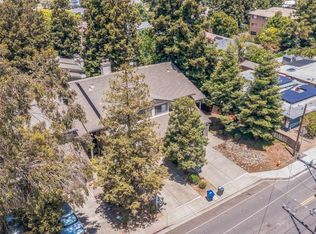
    Shelter in style in this spacious and contemporary townhome tastefully remodeled from top to bottom! In the highly sought after Fairview Hayward Hills community, this end unit location offers a private, park-like setting surrounded by mature pine and eucalyptus trees. Interior features include tall ceilings with an open layout and a lovely deck off living/dining room that's perfect for entertaining or enjoying meals while taking in the view. The master suite is spacious with a wonderful, private deck to enjoy morning coffee. Recent updates include new flooring throughout, carpet in the bedrooms, crown mouldings, recessed lighting and new interior paint. The recently updated kitchen includes newer stainless steel appliances, white quartz counter tops with hand-painted tiles from counter to ceiling. Walking distance to downtown restaurants, local parks and all schools. Centrally located yet close to major freeways (880, 580 and 238). A perfect new start awaits you!

    This property is off market, which means it's not currently listed for sale or rent on Zillow. This may be different from what's available on other websites or public sources.

    Facts & features

    Interior

    Bedrooms & bathrooms
    • Bedrooms: 3
    • Bathrooms: 3
    • Full bathrooms: 2
    • 1/2 bathrooms: 1
    Heating
    • Forced air
    Cooling
    • None
    Appliances
    • Included: Dishwasher, Dryer, Garbage disposal, Microwave, Range / Oven, Refrigerator, Washer
    • Laundry: Laundry Room
    Features
    • Dining Area, Stone Counters, Storage, Updated Kitchen
    • Flooring: Linoleum / Vinyl
    • Has fireplace: Yes
    • Fireplace features: Wood Burning, Living Room
    • Common walls with other units/homes: End Unit
    Interior area
    • Total interior livable area: 1,856 sqft

    Property

    Parking
    • Total spaces: 2
    • Parking features: Garage - Attached
    Features
    • Entry level: 1
    • Patio & porch: Deck
    • Exterior features: Wood
    • Pool features: In Ground, Community, Spa
    • Has spa: Yes
    • Has view: Yes
    • View description: City
    Lot
    • Size: 1,799 sqft
    • Features: Irregular Lot
    Details
    • Parcel number: 4451026

    Construction

    Type & style
    • Home type: Townhouse
    • Architectural style: Contemporary
    Materials
    • wood frame
    • Roof: Composition
    Condition
    • Existing
    • Year built: 1985

    Utilities & green energy

    • Sewer: Public Sewer
    • Water: Public

    Community & neighborhood

    Location
    • Region: Hayward

    HOA & financial

    HOA
    • Has HOA: Yes
    • HOA fee: $505 monthly
    • Amenities included: Spa/Hot Tub, Pool
    • Services included: Trash, Maintenance Structure, Management Fee, Reserves, Common Area Maint

    Other

    Other facts
    • ViewYN: true
    • Sewer: Public Sewer
    • View: City Lights, Downtown
    • WaterSource: Public
    • Appliances: Dishwasher, Refrigerator, Disposal, Dryer, Microwave, Washer, Gas Water Heater, Plumbed For Ice Maker, Electric Range/Cooktop
    • AssociationYN: true
    • FireplaceYN: true
    • GarageYN: true
    • AttachedGarageYN: true
    • SpaYN: true
    • HeatingYN: true
    • PatioAndPorchFeatures: Deck
    • FireplaceFeatures: Wood Burning, Living Room
    • FoundationDetails: Slab
    • FireplacesTotal: 1
    • RoomsTotal: 5
    • AssociationFeeIncludes: Trash, Maintenance Structure, Management Fee, Reserves, Common Area Maint
    • ConstructionMaterials: Wood Siding
    • ArchitecturalStyle: Contemporary
    • NumberOfUnitsInCommunity: 32
    • NumberOfUnitsTotal: 32
    • EntryLevel: 1
    • CommonWalls: End Unit
    • PoolFeatures: In Ground, Community, Spa
    • Flooring: Vinyl
    • LaundryFeatures: Laundry Room
    • AssociationAmenities: Spa/Hot Tub, Pool
    • LotFeatures: Irregular Lot
    • ParkingFeatures: Attached Garage, Garage Door Opener, Inside Entrance, Space Per Unit - 2
    • InteriorFeatures: Dining Area, Stone Counters, Storage, Updated Kitchen
    • BuildingFeatures: Storage, Dining Area
    • Roof: Composition Shingles
    • BuildingName: The Pines
    • PropertyCondition: Existing
    • AssociationName: The Pines
    • RoomBathroomFeatures: Shower Over Tub, Updated Baths, Soaking Tub
    • Heating: Central Gravity
    • RoomMasterBathroomFeatures: Shower Over Tub, Updated Baths
    • AssociationPhone: 925-417-7100
    • MlsStatus: Pending
    • ListPriceLow: 679000

    Price history

    DateEventPrice
    10/27/2020Sold$679,000$366/sqft
    Source: bridgeMLS/CCAR/Bay East AOR #40920630 Report a problem
    9/29/2020Pending sale$679,000$366/sqft
    Source: Golden Gate Sothebys International Realty #40920630 Report a problem
    9/12/2020Listed for sale$679,000+84.8%$366/sqft
    Source: Golden Gate Sothebys International Realty #40920630 Report a problem
    4/26/2013Sold$367,500+5%$198/sqft
    Source: Public Record Report a problem
    3/6/2013Listed for sale$350,000+18.6%$189/sqft
    Source: Altera Real Estate #81306712 Report a problem
    2/20/2009Sold$295,000+16.1%$159/sqft
    Source: Public Record Report a problem
    11/6/2008Sold$254,017-49.2%$137/sqft
    Source: Public Record Report a problem
    6/30/2005Sold$500,000+19%$269/sqft
    Source: Public Record Report a problem
    9/2/2004Sold$420,000$226/sqft
    Source: Public Record Report a problem

    Public tax history

    YearProperty taxesTax assessment
    2025-- $734,962 +2%
    2024$8,911 +1.5%$720,554 +2%
    2023$8,778 +2%$706,431 +2%
    2022$8,607 +0.8%$692,580 +2%
    2021$8,538 +17.4%$679,000 +64.1%
    2020$7,272 -0.7%$413,789 +2%
    2019$7,320 +6.4%$405,678 +2%
    2018$6,879 $397,725 +2%
    2017$6,879 +36.2%$389,928 +2%
    2016$5,052 +16.4%$382,284 +1.5%
    2015$4,338 $376,544 +2%
    2014$4,338 $369,168 +25.6%
    2013-- $294,000 +13.1%
    2012-- $260,000 -3.7%
    2011-- $270,000 -8.3%
    2010-- $294,300

    Find assessor info on the county website

    Neighborhood: Mission-Foothill

    Nearby schools

    GreatSchools rating
    Schools provided by the listing agent
    • District: Hayward (510) 784-2600

    Source: The MLS. This data may not be complete. We recommend contacting the local school district to confirm school assignments for this home.

    Get a cash offer in 3 minutes
    Find out how much your home could sell for in as little as 3 minutes with a no-obligation cash offer.
    Estimated market value
    $761,100
    Get a cash offer in 3 minutes
    Find out how much your home could sell for in as little as 3 minutes with a no-obligation cash offer.
    Estimated market value
    $761,100