No need to wait for this one to be built or for the owners to move out! Move in ready home is available for you to call it and make it your home asap! Single level home built in 2024 featuring low maintenance landscaping in the front and an open canvas for you to do as you wish in the back with an included patio and pre-wiring for a ceiling fan! The beautiful kitchen features granite countertops, stainless steel gas appliances and vinyl plank flooring throughout the home! Large open living space to host the smallest or largest of gatherings and the owner's suite tucked away for ultimate privacy with a bathroom that features granite counters, double sink and a walk in closet! But wait, there's more! OWNED SOLAR! Don't miss your chance to turn this house into your home!
Sold for $420,000
Zestimate®
$420,000
1140 Wasatch Dr, Madera, CA 93638
3beds
2baths
1,496sqft
Residential, Single Family Residence
Built in 2024
4,791 Square Feet Lot
$420,000 Zestimate®
$281/sqft
$2,337 Estimated rent
Home value
$420,000
$382,000 - $462,000
$2,337/mo
Zestimate® history
Owner options
List your home for rent
$2,337/mo
Rent Zestimate®
Find your next renter with Zillow Rental Manager. Plus, with online applications, you can quickly screen prospective tenants – for free.
$2,337/mo
Rent Zestimate®
Refinance and save
$2,878/mo
Est. payment
Refinancing to a lower rate could help reduce your monthly payments and save thousands over the life of the loan.
$2,878/mo
Est. payment
Explore your selling options
Work with a Zillow partner agent
Leverage their expertise and Zillow's premium Showcase listings to get your home seen by more buyers.
Get startedList with your own agent
Get your home in front of millions of buyers by listing it on Zillow.
Learn how to do itSell it yourself
Take full control of how buyers see your home on Zillow by listing For Sale by Owner (FSBO).
List your homeWhat's special
Zillow last checked:
Listing updated:
Listed by:
Miguel Gonzalez DRE #01999815 559-718-0000,
Park Place Real Estate
Bought with:
Miguel Gonzalez, DRE #01999815
Park Place Real Estate
Source: Fresno MLS,MLS#: 652212Originating MLS: Fresno MLS
Facts & features
Interior
Bedrooms & bathrooms
- Bedrooms: 3
- Bathrooms: 2
Primary bedroom
- Area: 0
- Dimensions: 0 x 0
Bedroom 1
- Area: 0
- Dimensions: 0 x 0
Bedroom 2
- Area: 0
- Dimensions: 0 x 0
Bedroom 3
- Area: 0
- Dimensions: 0 x 0
Bedroom 4
- Area: 0
- Dimensions: 0 x 0
Dining room
- Area: 0
- Dimensions: 0 x 0
Family room
- Area: 0
- Dimensions: 0 x 0
Kitchen
- Area: 0
- Dimensions: 0 x 0
Living room
- Area: 0
- Dimensions: 0 x 0
Basement
- Area: 0
Heating
- Has Heating (Unspecified Type)
Cooling
- Central Air
Appliances
- Laundry: Inside
Features
- Built-in Features
- Flooring: Carpet
- Has fireplace: No
Interior area
- Total structure area: 1,496
- Total interior livable area: 1,496 sqft
Property
Parking
- Total spaces: 2
- Parking features: Garage - Attached
- Attached garage spaces: 2
Features
- Levels: One
- Stories: 1
Lot
- Size: 4,791 Square Feet
- Features: Urban
Details
- Parcel number: 008182042000
Construction
Type & style
- Home type: SingleFamily
- Architectural style: Ranch
- Property subtype: Residential, Single Family Residence
Materials
- Stucco
- Foundation: Concrete
- Roof: Tile
Condition
- Year built: 2024
Utilities & green energy
- Electric: On
- Sewer: Public Sewer
- Water: Public
- Utilities for property: Public Utilities
Green energy
- Energy generation: Solar
Community & HOA
Location
- Region: Madera
Financial & listing details
- Price per square foot: $281/sqft
- Tax assessed value: $402,634
- Date on market: 7/21/2026
- Cumulative days on market: 64 days
- Listing agreement: Exclusive Right To Sell
- Listing terms: Government,Conventional,Cash
Price history
| Date | Event | Price |
|---|---|---|
| 8/26/2026 | Sold | $420,000+3.7%$281/sqft |
Source: Fresno MLS #652212 Report a problem | ||
| 8/5/2026 | Pending sale | $405,000$271/sqft |
Source: Fresno MLS #652212 Report a problem | ||
| 8/2/2026 | Price change | $405,000-1.8%$271/sqft |
Source: Fresno MLS #652212 Report a problem | ||
| 7/25/2026 | Price change | $412,500-1.2%$276/sqft |
Source: Fresno MLS #652212 Report a problem | ||
| 7/22/2026 | Listed for sale | $417,500+0.6%$279/sqft |
Source: Fresno MLS #652212 Report a problem | ||
| 7/15/2026 | Listing removed | $415,000$277/sqft |
Source: MetroList Services of CA #226053921 Report a problem | ||
| 7/9/2026 | Price change | $415,000-1.2%$277/sqft |
Source: MetroList Services of CA #226053921 Report a problem | ||
| 6/30/2026 | Listed for sale | $420,000$281/sqft |
Source: Fresno MLS #647950 Report a problem | ||
| 6/3/2026 | Pending sale | $420,000$281/sqft |
Source: Fresno MLS #647950 Report a problem | ||
| 5/11/2026 | Price change | $420,000-2.3%$281/sqft |
Source: Fresno MLS #647950 Report a problem | ||
| 4/29/2026 | Listed for sale | $429,999+11.1%$287/sqft |
Source: Fresno MLS #647950 Report a problem | ||
| 5/16/2024 | Sold | $387,000$259/sqft |
Source: Public Record Report a problem | ||
Public tax history
| Year | Property taxes | Tax assessment |
|---|---|---|
| 2026 | -- | $402,634 +2% |
| 2025 | $5,118 +802.7% | $394,740 +4061.3% |
| 2024 | $567 +3049.8% | $9,486 +2% |
| 2023 | $18 -95.5% | $9,300 +2% |
| 2022 | $402 | $9,118 |
Find assessor info on the county website
Neighborhood: 93638
Nearby homes
- $311,5003 bd2 ba1.1k sqft1146 Wasatch Dr, Madera, CA 93638Sold
- $348,2503 bd2 ba1.1k sqft1134 Wasatch Dr, Madera, CA 93638Sold
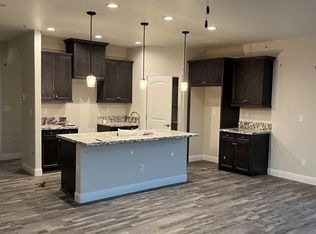
- $357,0003 bd2 ba1.1k sqft1152 Toiyabe Ct, Madera, CA 93638Sold
- $343,5003 bd2 ba1.1k sqft1147 Summit Ct, Madera, CA 93638Sold
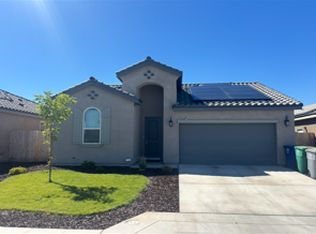
- $401,5003 bd2 ba1.4k sqft1135 Summit Ct, Madera, CA 93638Sold
- $377,6003 bd2 ba-- sqft1153 Summit Ct, Madera, CA 93638Off Market
- $369,0003 bd2 ba1.4k sqft1139 Wasatch Dr, Madera, CA 93638Sold
- $7004 bd2 ba1.6k sqft1145 Wasatch Dr, Madera, CA 93638For Rent
Nearby schools
GreatSchools rating
- 5/10Virginia Lee Rose ElementaryGrades: K-6Distance: 0.3 mi
- 2/10Martin Luther King Jr. Middle SchoolGrades: 7-8Distance: 0.2 mi
- 3/10Madera South High SchoolGrades: 9-12Distance: 2 mi
Schools provided by the listing agent
- Elementary: Virginia Lee Rose
- Middle: Martin Luther King
- High: Madera
Source: Fresno MLS. This data may not be complete. We recommend contacting the local school district to confirm school assignments for this home.


Get pre-qualified for a loan
At Zillow Home Loans, we can pre-qualify you in as little as 5 minutes with no impact to your credit score.An equal housing lender. NMLS #10287.
- California
- Madera County
- Madera
- 93638
- 1140 Wasatch Dr
