Skip main navigation
Closed
  • Price Unknown

    1140 Washburn St, Missoula, MT 59801

    4beds
    3,097sqft
    Single Family Residence
    Built in 2022
    4,007 Square Feet Lot
    $880,600 Zestimate®
    $--/sqft
    $3,340 Estimated rent

    Home value

    $880,600

    $828,000 - $933,000

    $3,340/mo

    Zestimate® history
    Loading
    Loading...

    Owner options

    List your home for rent

    $3,340/mo

    Rent Zestimate®

    Find your next renter with Zillow Rental Manager. Plus, with online applications, you can quickly screen prospective tenants – for free.

    Learn more

    $3,340/mo

    Rent Zestimate®

    Refinance and save

    Refinancing to a lower rate could help reduce your monthly payments and save thousands over the life of the loan.

    See today's rates

    Explore your selling options

    Work with a Zillow partner agent

    Leverage their expertise and Zillow's premium Showcase listings to get your home seen by more buyers.

    Get started

    List with your own agent

    Get your home in front of millions of buyers by listing it on Zillow.

    Learn how to do it

    Sell it yourself

    Take full control of how buyers see your home on Zillow by listing For Sale by Owner (FSBO).

    List your home

    What's special

    Jotul gas fireplaceHeat pumpTiled showersSide yardCentral islandGenerous patioCentral air conditioning
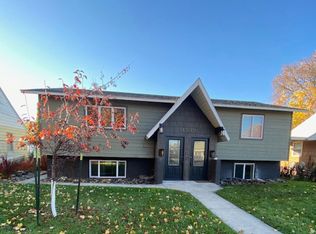
    This architecturally designed modern residence offers over 3,000 sq ft of refined living space in Missoula’s vibrant Franklin to the Fort neighborhood. Just blocks from the Bitterroot Trail and moments to the Riverfront Trail, Downtown, and the University, the location provides exceptional connectivity while remaining close to neighborhood parks, schools, and the Good Food Store—one of Missoula’s most beloved local destinations. Thoughtfully conceived with both form and function in mind, the home blends clean modern design with energy-efficient performance. Quality construction is evident throughout, with a standing seam metal roof, fiber cement siding, continuous exterior insulation, and a 9.4 kW solar array. Interior finishes include solid core doors, fiberglass windows, hardwood flooring, tiled showers, and curated lighting, all complemented by an efficient system of electric forced air, central air conditioning, and heat pump. The main level is designed for accessibility, offering a seamless, barrier-free living experience. At the heart of the home, the living room makes a striking impression with soaring 20-foot ceilings, expansive windows, and a custom textured concrete accent wall anchored by a Jotul gas fireplace. Natural light fills the space, creating an inviting yet dramatic setting for everyday living and entertaining. The adjoining dining area flows effortlessly to a generous patio and side yard, while the well-appointed kitchen features a central island, pantry, and pass-through window—designed to enhance indoor-outdoor living. Upstairs, an open and airy layout overlooks the living space below and extends to a private deck with views of the “M.” Two bedrooms share a thoughtfully designed Jack-and-Jill bathroom, while the primary suite serves as a true retreat, complete with French doors, a walk-in closet, and a spa-inspired bath featuring heated floors, a soaking tub, and a tiled shower. The main level also offers a flexible bedroom or office, a bathroom with a roll-in tiled shower, and direct access to the finished and heated 421 sq ft garage. The partially-unfinished basement presents over 1,000 sq ft of additional potential, with 9-foot ceilings and infrastructure already in place for a future bathroom, wet bar, or sauna—offering a seamless opportunity to expand the home’s living space. Additional features include a paved concrete parking area adjacent to the garage with direct access to the patio, providing ample off-street parking and flexibility. With its modern architecture, energy-efficient systems, and highly desirable location, this low-maintenance residence offers a rare opportunity to experience elevated living in the heart of Missoula.

    Zillow last checked:

    Listing updated:

    Listed by:

    Kim Williams 406-546-6342,

    Glacier Sotheby's International Realty Missoula,

    Jenifer Bain 406-396-1185,

    Glacier Sotheby's International Realty Missoula

    Bought with:

    Dawn Maddux, RRE-BRO-LIC-31860

    Engel & Völkers Western Frontier - Missoula

    Source: MRMLS,MLS#: 30069323MLS Logo

    Facts & features

    Interior

    Bedrooms & bathrooms
    • Bedrooms: 4
    • Bathrooms: 3
    • Full bathrooms: 3
    Heating
    • Ductless, Electric, Forced Air, Radiant Floor
    Cooling
    • Central Air, Ductless
    Appliances
    • Included: Dryer, Dishwasher, Freezer, Disposal, Microwave, Range, Refrigerator, Washer
    • Laundry: Washer Hookup
    Features
    • Fireplace, Open Floorplan, Vaulted Ceiling(s), Walk-In Closet(s)
    • Basement: Partially Finished
    • Number of fireplaces: 1
    Interior area
    • Total interior livable area: 3,097 sqft
    • Finished area below ground: 0

    Property

    Parking
    • Total spaces: 2
    • Parking features: Additional Parking, Alley Access, Heated Garage, On Street
    • Attached garage spaces: 1
    • Carport spaces: 1
    • Covered spaces: 2
    Features
    • Patio & porch: Deck, Patio, Porch
    • Fencing: Back Yard
    Lot
    • Size: 4,007 Square Feet
    Details
    • Parcel number: 04220029160130000
    • Special conditions: Standard

    Construction

    Type & style
    • Home type: SingleFamily
    • Architectural style: Modern
    • Property subtype: Single Family Residence
    Materials
    • Foundation: Poured
    • Roof: Asphalt
    Condition
    • New construction: No
    • Year built: 2022

    Utilities & green energy

    • Sewer: Public Sewer
    • Water: Public

    Community & HOA

    HOA
    • Has HOA: No
    Location
    • Region: Missoula

    Financial & listing details

    • Tax assessed value: $961,729
    • Annual tax amount: $7,503
    • Date on market: 5/7/2026
    • Listing agreement: Exclusive Right To Sell
    • Listing terms: Cash,Conventional
    • Road surface type: Asphalt

    Price history

    DateEventPrice
    6/5/2026Sold--
    Source: MRMLS #30069323 Report a problem
    5/7/2026Listed for sale$889,000+4.6%$287/sqft
    Source: MRMLS #30069323 Report a problem
    12/12/2024Sold--
    Source: MRMLS #30035299 Report a problem
    10/15/2024Listed for sale$850,000$274/sqft
    Source: MRMLS #30035299 Report a problem

    Public tax history

    YearProperty taxesTax assessment
    2025$6,697 -22.4%$779,700 +1.7%
    2024$8,631 +7.9%$766,804
    2023$7,997 +617.2%$766,804 +737.1%
    2022$1,115 $91,603
    Find assessor info on the county website

    Neighborhood: Franklin to the Fort

    Nearby schools

    GreatSchools rating