NEW CONSTRUCTION IN THE HEIGHTS - FINAL TOUCHES IN PROGRESS - RARE 3-CAR GARAGE
Custom build on one of the Heights’ most desirable streets, just one block from the MKT Heights Trail. This 4,416-square-foot residence combines warm natural materials with clean contemporary architecture, offering 5 bedrooms, 5½ baths, soaring ceilings and expansive living spaces designed for entertaining and everyday living.
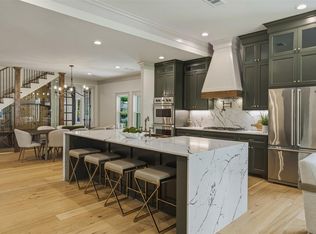
The kitchen is the centerpiece, featuring Sub-Zero refrigeration, Wolf range, custom cabinetry, natural wood detailing, a substantial island and dramatic custom hood opening to the living and dining areas. The flexible floor plan includes a downstairs secondary bedroom, dedicated office and upstairs game room.
A rare oversized 3-car garage features 12-foot ceilings, a 9-foot door and a 30-foot-wide driveway. Enjoy private outdoor living just steps from the restaurants, cafés, shopping and parks.
NOW NEARING COMPLETION.
Pending
$2,400,000
1140 Waverly St, Houston, TX 77008
5beds
4,416sqft
Single Family Residence
Built in 2026
6,599 Square Feet Lot
$2,308,100 Zestimate®
$543/sqft
$-- HOA
What's special
Clean contemporary architecturePrivate outdoor livingDedicated officeFlexible floor planSoaring ceilingsUpstairs game roomSubstantial island
- 188 days
- 384
- 18
Zillow last checked:
Listing updated:
Listed by:
Glenn Clements TREC #0651187 713-539-9090,
Clementine Homefinders
Source: HAR,MLS#: 57009282
Facts & features
Interior
Bedrooms & bathrooms
- Bedrooms: 5
- Bathrooms: 6
- Full bathrooms: 5
- 1/2 bathrooms: 1
Primary bedroom
- Level: Second
- Area: 304
- Dimensions: 16'x19'
Bedroom
- Level: Second
- Area: 165
- Dimensions: 11'x15'
Bedroom
- Level: First
- Area: 144
- Dimensions: 12'x12'
Bedroom
- Level: Second
- Area: 182.11
- Dimensions: 14'8"x12'5"
Bedroom
- Level: Second
- Area: 165
- Dimensions: 11'x15'
Heating
- Natural Gas
Cooling
- Electric
Appliances
- Included: Disposal, Ice Maker, Refrigerator, Double Oven, Microwave, Gas Range, Dishwasher
- Laundry: Electric Dryer Hookup, Gas Dryer Hookup, Washer Hookup
Features
- High Ceilings, 1 Bedroom Down - Not Primary BR, Primary Bed - 2nd Floor
- Doors: Insulated Doors
- Windows: Insulated/Low-E windows
- Number of fireplaces: 1
Interior area
- Total structure area: 4,416
- Total interior livable area: 4,416 sqft
Property
Parking
- Total spaces: 3
- Parking features: Attached, Oversized, Tandem, Double-Wide Driveway
- Attached garage spaces: 3
Features
- Stories: 2
Lot
- Size: 6,599 Square Feet
- Features: Subdivided, 0 Up To 1/4 Acre
Details
- Parcel number: 0202020000034
Construction
Type & style
- Home type: SingleFamily
- Architectural style: Contemporary
- Property subtype: Single Family Residence
Materials
- Spray Foam Insulation, Brick, Cement Siding, Wood Siding
- Foundation: Slab
- Roof: Composition
Condition
- New construction: Yes
- Year built: 2026
Details
- Builder name: Gifford Construction
Utilities & green energy
- Sewer: Public Sewer
- Water: Public
Community & HOA
Community
- Subdivision: Houston Heights
Location
- Region: Houston
Financial & listing details
- Price per square foot: $543/sqft
- Tax assessed value: $766,232
- Annual tax amount: $11,820
- Date on market: 4/1/2026
Estimated market value
$2,308,100
$2.19M - $2.42M
$8,232/mo
Price history
| Date | Event | Price |
|---|---|---|
| 9/25/2026 | Pending sale | $2,400,000$543/sqft |
Source:  HAR #57009282 Report a problem HAR #57009282 Report a problem | ||
| 4/1/2026 | Listed for sale | $2,400,000+686.9%$543/sqft |
Source: HAR #57009282 Report a problem | ||
| 9/30/2011 | Listing removed | $305,000$69/sqft |
Source: Greenwood King Properties #70422479 Report a problem | ||
| 8/17/2011 | Price change | $305,000-3.2%$69/sqft |
Source: Greenwood King Properties #70422479 Report a problem | ||
| 7/1/2011 | Price change | $315,000-3.1%$71/sqft |
Source: Greenwood King Properties #70422479 Report a problem | ||
| 5/20/2011 | Listed for sale | $325,000$74/sqft |
Source: Greenwood King Properties #70422479 Report a problem | ||
Public tax history
| Year | Property taxes | Tax assessment |
|---|---|---|
| 2025 | $11,820 +2.4% | $766,232 +0.2% |
| 2024 | $11,548 +15.5% | $764,701 +4.4% |
| 2023 | $10,001 -27.1% | $732,584 +17.6% |
| 2022 | $13,714 | $622,818 +12% |
| 2021 | -- | $556,324 +6.5% |
| 2020 | $12,537 -2.3% | $522,506 -1.4% |
| 2019 | $12,836 +4.9% | $530,068 +9.4% |
| 2018 | $12,242 | $484,572 |
| 2017 | $12,242 +0.3% | $484,572 +0.4% |
| 2016 | $12,206 +17.3% | $482,731 +8.6% |
| 2015 | $10,403 | $444,567 +9.9% |
| 2014 | $10,403 | $404,685 +31.8% |
| 2013 | -- | $306,982 |
| 2012 | -- | $306,982 +1% |
| 2011 | -- | $303,982 |
| 2010 | -- | $303,982 |
| 2009 | -- | $303,982 +10.3% |
| 2008 | -- | $275,683 +4.2% |
| 2007 | -- | $264,686 +10.6% |
| 2006 | -- | $239,382 |
| 2005 | -- | -- |
| 2004 | -- | $179,700 +24.9% |
| 2003 | -- | $143,900 +10.4% |
| 2002 | -- | $130,300 +10% |
| 2001 | -- | $118,500 +9.9% |
| 2000 | -- | $107,800 |
Find assessor info on the county website
Monthly payment
Est. payment
Payment breakdown
Explore the cost of this home by adjusting the details. Changes won't be saved.Climate risks
Neighborhood: Greater Heights
Nearby schools
Schools provided by the listing agent
- Elementary: Love Elementary School
- Middle: Hogg Middle School (Houston)
- High: Heights High School
Source: HAR. This data may not be complete. We recommend contacting the local school district to confirm school assignments for this home.


Similar homes
- $1,765,0005 bd5 ba3.5k sqft1535 Rutland St, Houston, TX 77008For Sale
 MLS ID #72168548, Susanne Mullen-Spencer, Keller Williams Realty Clear Lake / NASA. HAR
 - $1,549,0005 bd7 ba4.4k sqft922 T C Jester Blvd, Houston, TX 77008For Sale
 MLS ID #17263392, Shantanu Patil, eXp Realty LLC. HAR
 - $2,999,9997 bd9 ba6.4k sqft945 Harvard St, Houston, TX 77008For Sale
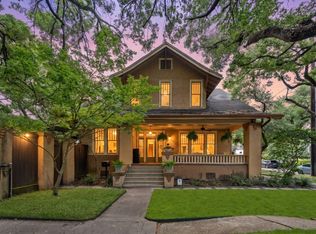 MLS ID #87050788, Amanda Smith, Boulevard Realty. HAR
 - $2,399,0005 bd6 ba4.7k sqft5642 Pine Forest Rd, Houston, TX 77056For Sale
 MLS ID #53021595, Sissy Lappin, Lappin Properties. HAR
