Space, character, and convenience- this charming 1920’s Craftsman home is not to be missed! Enter from the covered porch and appreciate the lofty ceilings, glowing hardwoods, oversized windows, and original details like pocket doors and wood trim. Spacious kitchen has great potential, and leads to the covered back porch and fenced in, sunny, flat yard!!! There’s plenty of space outside to garden, play, and relax! Upstairs you’ll find three generous bedrooms with a fourth bedroom and bonus space on the third floor. Second floor offers unique and convenient bathroom arrangement with a spacious full bath AND an adjacent powder room! Don’t miss the bonus space in the basement, complete with another full bathroom. With a park around the corner, the library and shops less than a mile away, and downtown less than 5 miles away, you can get where you want to go with ease. This is a house you’ll be delighted to call home!
Under contract
$165,000
1140 Wayne Ave, Mc Kees Rocks, PA 15136
4beds
1,522sqft
Single Family Residence
Built in 1925
4,356 Square Feet Lot
$162,200 Zestimate®
$108/sqft
$-- HOA
What's special
Three generous bedroomsOversized windowsAdjacent powder roomGlowing hardwoodsSpacious kitchenLofty ceilingsCovered back porch
- 41 days
- 200
- 5
Likely to sell faster than
Zillow last checked:
Listing updated:
Listed by:
Ted Block 412-307-7394,
COMPASS PENNSYLVANIA, LLC 412-307-7394
Source: WPMLS,MLS#: 1753690 Originating MLS: West Penn Multi-List
Originating MLS: West Penn Multi-ListFacts & features
Interior
Bedrooms & bathrooms
- Bedrooms: 4
- Bathrooms: 3
- Full bathrooms: 2
- 1/2 bathrooms: 1
Primary bedroom
- Level: Upper
Dining room
- Level: Main
Game room
- Level: Basement
Kitchen
- Level: Main
Living room
- Level: Main
Heating
- Gas, Radiant
Cooling
- Wall/Window Unit(s)
Appliances
- Included: Some Electric Appliances, Dryer, Refrigerator, Stove, Washer
Features
- Flooring: Carpet, Ceramic Tile, Hardwood
- Has basement: Yes
Interior area
- Total structure area: 1,522
- Total interior livable area: 1,522 sqft
Video & virtual tour
Property
Parking
- Parking features: On Street
- Has uncovered spaces: Yes
Features
- Levels: Three Or More
- Stories: 3
Lot
- Size: 4,356 Square Feet
- Dimensions: 37.5 x 120
Details
- Parcel number: 0072L00130000000
Construction
Type & style
- Home type: SingleFamily
- Architectural style: Colonial,Three Story
- Property subtype: Single Family Residence
Materials
- Brick
- Roof: Asphalt
Condition
- Resale
- Year built: 1925
Utilities & green energy
- Sewer: Public Sewer
- Water: Public
Community & HOA
Community
- Features: Public Transportation
Location
- Region: Mc Kees Rocks
Financial & listing details
- Price per square foot: $108/sqft
- Tax assessed value: $61,200
- Annual tax amount: $2,914
- Date on market: 8/14/2026
Estimated market value
$162,200
$154,000 - $170,000
$1,976/mo
Price history
| Date | Event | Price |
|---|---|---|
| 8/28/2026 | Pending sale | $165,000$108/sqft |
Source:  WPMLS #1753690 Report a problem WPMLS #1753690 Report a problem | ||
| 8/14/2026 | Listed for sale | $165,000-8.5%$108/sqft |
Source: WPMLS #1753690 Report a problem | ||
| 6/29/2026 | Listing removed | $180,400$119/sqft |
Source: WPMLS #1753690 Report a problem | ||
| 5/22/2026 | Contingent | $180,400+3.1%$119/sqft |
Source: WPMLS #1753690 Report a problem | ||
| 5/14/2026 | Listed for sale | $175,000+45.8%$115/sqft |
Source: WPMLS #1753690 Report a problem | ||
| 9/1/2022 | Listing removed | -- |
Source: BHHS broker feed Report a problem | ||
| 7/29/2022 | Pending sale | $120,000-4%$79/sqft |
Source: BHHS broker feed #1552455 Report a problem | ||
| 7/27/2022 | Sold | $125,000+4.2%$82/sqft |
Source: WPMLS #1552455 Report a problem | ||
| 6/4/2022 | Pending sale | $120,000$79/sqft |
Source: BHHS broker feed #1552455 Report a problem | ||
| 6/3/2022 | Contingent | $120,000$79/sqft |
Source: WPMLS #1552455 Report a problem | ||
| 5/9/2022 | Listed for sale | $120,000+140%$79/sqft |
Source: WPMLS #1552455 Report a problem | ||
| 3/24/2021 | Listing removed | -- |
Source: Owner Report a problem | ||
| 12/3/2018 | Listing removed | $50,000$33/sqft |
Source: Owner Report a problem | ||
| 10/1/2018 | Listed for sale | $50,000$33/sqft |
Source: Owner Report a problem | ||
Public tax history
| Year | Property taxes | Tax assessment |
|---|---|---|
| 2025 | $2,791 +8.2% | $61,200 |
| 2024 | $2,578 +790.7% | $61,200 |
| 2023 | $289 | $61,200 |
| 2022 | $289 | $61,200 |
| 2021 | $289 +2% | $61,200 |
| 2020 | $284 +38.8% | $61,200 +41.7% |
| 2019 | $204 -87.6% | $43,200 |
| 2018 | $1,651 +2.4% | $43,200 |
| 2017 | $1,612 +689% | $43,200 |
| 2016 | $204 -86.4% | $43,200 |
| 2015 | $1,504 | $43,200 |
| 2014 | -- | $43,200 -6.5% |
| 2013 | -- | $46,200 +28.3% |
| 2012 | -- | $36,000 |
| 2011 | -- | $36,000 |
| 2010 | -- | $36,000 |
| 2009 | -- | $36,000 |
| 2008 | -- | $36,000 |
| 2007 | -- | $36,000 |
| 2006 | -- | $36,000 |
| 2005 | -- | $36,000 |
| 2004 | -- | $36,000 -29.4% |
| 2003 | -- | $51,000 |
| 2002 | -- | $51,000 |
Find assessor info on the county website
Monthly payment
Est. payment
Payment breakdown
Explore the cost of this home by adjusting the details. Changes won't be saved.Climate risks
Neighborhood: 15136
Similar homes

- $169,0005 bd2 ba1.6k sqft514 Woodward Ave, Mc Kees Rocks, PA 15136For Sale
 MLS ID #1756915, Kim Bradley. WPMLS
 - $130,0003 bd2 ba1.4k sqft620 Broadway Ave, Mc Kees Rocks, PA 15136For Sale
 MLS ID #1774289, Annette Mich. WPMLS
 - $100,0003 bd2 ba1.8k sqft1014 2nd St, Mc Kees Rocks, PA 15136For Sale
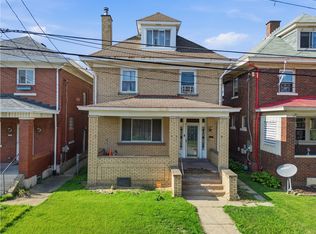 MLS ID #1766837, Eric Tallon. WPMLS
 - $179,9003 bd1 ba1k sqft24 Wheeler Ave, Pittsburgh, PA 15205For Sale
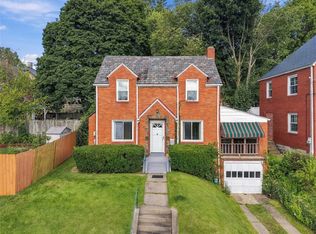 MLS ID #1774305, Luanne Ryan. WPMLS
