OPEN HOUSE CANCELLED!! AMAZING SPACE!! LOTS OF OPTIONS! Country location in Wayne Central School District! This home offers 4-5 bedrooms, 2.5 baths,with a Handicap/no-step inlaw addition(2018)including garage and patio!!LOADS of UPDATES!! Newer appliances throughout:2 refrigerators, 2 stoves,2 dishwashers, 2 microwaves!!Three bedrooms, bath, kitchen, dining and living area on main floor. Inlaw addition has separate entrance,open kitchen with farm sink,spacious island and living area, slider to patio, bedroom with pocket door to bath and no step shower. Lower level boasts fireplaced reading area,tv/movie theater room with walk out access to the patio and rear yard, Large open rec room and an office/bedroom with french doors and closet plus a laundry room!!This property has been well thought out and offers a variety of living options Inlaw, teen suite, in home office,what works for you?? ... loads of possibilities!
Features and upgrades include:2 fireplaces, vented roof, In-law addition with ADA accommodations: new third garage and addition roof, can accommodate wheelchair lift, larger sliding glass door to patio to accommodate wheelchair, reinforced ceiling in addition bdrm could accommodate track lift system, shower accommodates wheelchair access, new matching refrigerator, stove, microwave w/exhaust fan, dishwasher, farm sink. Kitchen remodel 2015; sink disposal, stainless steel backsplash behind stove, new refrigerator, stove, microwave with exhaust fan, Kitchen dishwasher. Basement remodel:living room/bar/rec room, library/office/bedroom. stamped concrete patio, walkout basement with poured concrete new larger stairs, french drain, garage door push entry system, access to crawl space under stairs, dual access to outdoor patio, PLEASE NOTE: outside shed is EXCLUDED and will be removed. Large TV in Theater room excluded. Grill on patio excluded.
Pending
$394,000
1140 Willits Rd, Ontario, NY 14519
5beds
3,104sqft
Single Family Residence
Built in 1976
0.86 Acres Lot
$-- Zestimate®
$127/sqft
$-- HOA
What's special
Sink disposalSpacious islandSlider to patioLaundry roomLarge open rec roomVented roofFrench drain
- 86 days
- 34
- 0
Zillow last checked:
Listing updated:
Listed by:
Empire Realty Group 585-347-4900,
Marcia E. Wyse 585-347-4900
Source: NYSAMLSs,MLS#: R1694311 Originating MLS: Rochester
Originating MLS: RochesterFacts & features
Interior
Bedrooms & bathrooms
- Bedrooms: 5
- Bathrooms: 3
- Full bathrooms: 2
- 1/2 bathrooms: 1
- Main level bathrooms: 1
- Main level bedrooms: 1
Heating
- Gas, Forced Air
Cooling
- Central Air
Appliances
- Included: Dryer, Dishwasher, Electric Oven, Electric Range, Electric Water Heater, Microwave, Refrigerator, Tankless Water Heater, Washer
- Laundry: In Basement, Main Level
Features
- Breakfast Bar, Ceiling Fan(s), Entrance Foyer, Separate/Formal Living Room, Home Office, Kitchen Island, Kitchen/Family Room Combo, Other, See Remarks, Sliding Glass Door(s), Second Kitchen, Bedroom on Main Level, In-Law Floorplan, Main Level Primary, Primary Suite
- Flooring: Carpet, Laminate, Other, See Remarks, Tile, Varies
- Doors: Sliding Doors
- Windows: Thermal Windows
- Basement: Full,Finished,Walk-Out Access,Sump Pump
- Has fireplace: No
Interior area
- Total structure area: 3,104
- Total interior livable area: 3,104 sqft
- Finished area below ground: 984
Video & virtual tour
Property
Parking
- Total spaces: 3
- Parking features: Attached, Garage, Garage Door Opener
- Attached garage spaces: 3
Accessibility
- Accessibility features: Accessible Bedroom, Low Threshold Shower, Accessible Doors, Accessible Entrance
Features
- Levels: One
- Stories: 1
- Patio & porch: Patio
- Exterior features: Blacktop Driveway, Patio
Lot
- Size: 0.86 Acres
- Dimensions: 125 x 300
- Features: Agricultural, Other, Rectangular, Rectangular Lot, Rural Lot, See Remarks
Details
- Parcel number: 54340006211800002524940000
- Lease amount: $0
- Special conditions: Estate
Construction
Type & style
- Home type: SingleFamily
- Architectural style: Other,Raised Ranch,See Remarks
- Property subtype: Single Family Residence
Materials
- Other, Vinyl Siding
- Foundation: Block
- Roof: Architectural,Shingle
Condition
- Resale
- Year built: 1976
Utilities & green energy
- Electric: Circuit Breakers
- Sewer: Septic Tank
- Water: Not Connected, Public
- Utilities for property: Cable Available, Water Available
Community & HOA
Location
- Region: Ontario
Financial & listing details
- Price per square foot: $127/sqft
- Tax assessed value: $255,300
- Annual tax amount: $7,769
- Date on market: 6/27/2026
- Cumulative days on market: 85 days
- Listing terms: Cash,Conventional,FHA,VA Loan
Estimated market value
Not available
Estimated sales range
Not available
Not available
Price history
| Date | Event | Price |
|---|---|---|
| 7/21/2026 | Pending sale | $394,000$127/sqft |
Source:  NYSAMLSs #R1694311 Report a problem NYSAMLSs #R1694311 Report a problem | ||
| 6/28/2026 | Listed for sale | $394,000$127/sqft |
Source: NYSAMLSs #R1694311 Report a problem | ||
Public tax history
| Year | Property taxes | Tax assessment |
|---|---|---|
| 2025 | -- | $255,300 |
| 2024 | -- | $255,300 |
| 2023 | -- | $255,300 |
| 2022 | -- | $255,300 +2.2% |
| 2021 | -- | $249,800 +9.1% |
| 2020 | -- | $229,000 |
| 2019 | -- | $229,000 +69.9% |
| 2018 | -- | $134,800 |
| 2017 | $3,711 | $134,800 |
| 2016 | -- | $134,800 +6.8% |
| 2015 | -- | $126,200 |
| 2014 | -- | $126,200 |
| 2013 | -- | $126,200 |
| 2012 | -- | $126,200 |
| 2011 | -- | $126,200 |
| 2010 | -- | $126,200 +1.8% |
| 2009 | -- | $124,000 |
| 2008 | -- | $124,000 |
| 2007 | -- | $124,000 +11.4% |
| 2006 | -- | $111,300 |
| 2005 | -- | $111,300 |
| 2004 | -- | $111,300 +11% |
| 2003 | -- | $100,300 |
| 2002 | -- | $100,300 +5% |
| 2001 | -- | $95,500 |
| 2000 | -- | $95,500 |
Find assessor info on the county website
Monthly payment
Climate risks
Neighborhood: 14519
Nearby schools
Schools provided by the listing agent
- District: Wayne
Source: NYSAMLSs. This data may not be complete. We recommend contacting the local school district to confirm school assignments for this home.
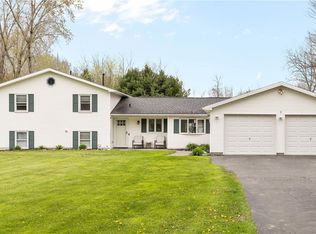
Similar homes
- $370,0004 bd3 ba1.8k sqft704 Lake View Knls, Ontario, NY 14519For Sale

 MLS ID #R1708313, Kyle J. Hiscock, Listing by: RE/MAX Realty Group. NYSAMLSs
 - $290,0004 bd2 ba2.5k sqft6952 Ontario Center Rd, Ontario, NY 14519For Sale
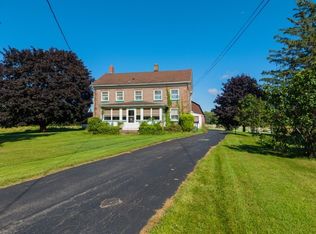 MLS ID #R1709946, Edward A. Swingly, Listing by: Dixon & Carr Realty. NYSAMLSs
 - $369,9005 bd2 ba2.8k sqft1877 Ridge Rd, Webster, NY 14580For Sale
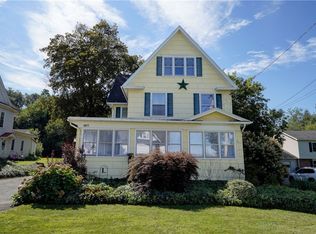 MLS ID #R1713147, Rose Gabriele-Angell, Listing by: RE/MAX Plus. NYSAMLSs
 - $248,5004 bd2 ba1.7k sqft776 Lake Rd, Ontario, NY 14519For Sale
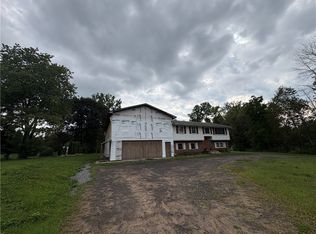 MLS ID #R1712091, Ro Naomi, Listing by: Blue Arrow Real Estate. NYSAMLSs
 - $395,0005 bd6 ba3.8k sqft131 Grant St, Newark, NY 14513For SaleMLS ID #R1690550, Robert O. Opett, Listing by: Keller Williams Realty Gateway. NYSAMLSs
- $420,0004 bd3 ba1.8k sqft34 Sturbridge Ln, Pittsford, NY 14534For SaleMLS ID #R1713034, Christopher J Cady, Listing by: Mitchell Pierson, Jr., Inc.. NYSAMLSs
- $399,9005 bd3 ba2.7k sqft321 Eaglehead Rd, East Rochester, NY 14445For SaleMLS ID #R1695063, Ignazio Vaccaro, Listing by: Keller Williams Realty Greater Rochester. NYSAMLSs
- $349,9005 bd3 ba2.2k sqft3035 Sherwood Rd, Palmyra, NY 14522For SaleMLS ID #R1714812, Michelle J. Woods, Listing by: Empire Realty Group. NYSAMLSs
- $379,9004 bd3 ba2.1k sqft3612 Newark Rd, Marion, NY 14505For SaleMLS ID #R1713009, Jenna S. Wagner, Listing by: Howard Hanna. NYSAMLSs
- $399,9004 bd3 ba2.1k sqft11 Pine Brook Cir, Penfield, NY 14526For SaleMLS ID #R1710657, Cindy B. Rosato, Listing by: RE/MAX Realty Group. NYSAMLSs
- $399,9004 bd3 ba1.9k sqft1453 Sunrise Dr, Walworth, NY 14568For SaleMLS ID #R1711980, Rachel L. Caballero, Listing by: CF Property Ventures Inc.. NYSAMLSs
- $395,0006 bd3 ba2.9k sqft53 Selborne Chase, Fairport, NY 14450For SaleMLS ID #R1713604, Vitaly A. Guy, Listing by: Paragon Choice Realty LLC. NYSAMLSs
- $409,9004 bd4 ba2.5k sqft2240 Hydesville Rd, Newark, NY 14513For SaleMLS ID #R1683134, Tammy M. Bebernitz, Listing by: Hunt Real Estate ERA/Columbus. NYSAMLSs
- $295,0003 bd2 ba1.5k sqft2187 Lake Rd, Ontario, NY 14519For SaleMLS ID #R1675922, Adele M. Vincent-Ellis, Listing by: Keller Williams Realty Greater Rochester. NYSAMLSs
- $349,9004 bd2 ba2.2k sqft33 Scotch Ln, Rochester, NY 14617For SaleMLS ID #R1714312, G. Harlan Furbush, Listing by: Keller Williams Realty Greater Rochester. NYSAMLSs
- $375,0005 bd4 ba2.5k sqft4259 Nine Mile Point Rd, Fairport, NY 14450For SaleMLS ID #R1706024, Lynnora A Sable-Smith, Listing by: Sable Real Estate Services. NYSAMLSs
- $479,9004 bd3 ba2.4k sqft644 Yardley Ct, Webster, NY 14580For SaleMLS ID #R1680787, Dennis D. Price, Listing by: Hunt Real Estate ERA/Columbus. NYSAMLSs
- $349,9005 bd4 ba2.1k sqft554 Helendale Rd, Rochester, NY 14609For SaleMLS ID #R1705381, Zach Hall-Bachner, Listing by: Ivy House Realty LLC. NYSAMLSs
- $424,9003 bd2 ba2k sqft7112 Valentown Rd, Victor, NY 14564For SaleMLS ID #R1707923, Jennifer L. Isaac, Listing by: Howard Hanna. NYSAMLSs
- $384,9002 bd3 ba1.6k sqft1000 Penfield Rd, Rochester, NY 14625For SaleMLS ID #R1710768, Jacqueline C. Crane, Listing by: Crane Realty. NYSAMLSs
