Skip main navigation
Off market
  • $842,500

    1140 Wilson St, Pottstown, PA 19464

    5beds
    6baths
    3,727sqft
    SingleFamily
    Built in 1950
    2.07 Acres Lot
    $842,500 Zestimate®
    $226/sqft
    $3,474 Estimated rent

    Home value

    $842,500

    $733,000 - $969,000

    $3,474/mo

    Zestimate® history
    Loading
    Loading...

    Owner options

    List your home for rent

    $3,474/mo

    Rent Zestimate®

    Find your next renter with Zillow Rental Manager. Plus, with online applications, you can quickly screen prospective tenants – for free.

    Learn more

    $3,474/mo

    Rent Zestimate®

    Refinance and save

    $5,425/mo

    Est. payment

    Refinancing to a lower rate could help reduce your monthly payments and save thousands over the life of the loan.

    See today's rates

    $5,425/mo

    Est. payment

    Explore your selling options

    Work with a Zillow partner agent

    Leverage their expertise and Zillow's premium Showcase listings to get your home seen by more buyers.

    Get started

    List with your own agent

    Get your home in front of millions of buyers by listing it on Zillow.

    Learn how to do it

    Sell it yourself

    Take full control of how buyers see your home on Zillow by listing For Sale by Owner (FSBO).

    List your home

    What's special

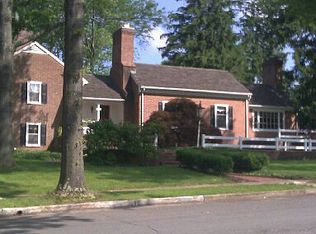
    Built in 1950, this solid stone home maintains the highest quality in architectural details and old-world craftsmanship coupled with state-of-the-art modern day amenities. The home enjoys 2 zones for heating and a/c. There is central vac throughout as well. Features 5 bedrooms,4 full baths and 2 half baths. Details include exquisite moldings, wainscot surround, newly refinished wood floors throughout, a very large stone fireplace in the family room with an antique mantel and an elegant center hall foyer to greet guests and family with a staircase that boasts original wood work that is outstanding. This home is serviced by two kitchens ? one new, which is open to the dining area and great room and features all the modern amenities, with beautiful granite counters and lots of cabinet space. The original kitchen is behind closed doors -which makes entertaining even easier and allows the dirty dishes to be out of site from guests. The washer and dryer are also in the original kitchen. Designed with an emphasis on the demanded open floor plan the home combines rich traditional details with sunlit open spaces and "clean" more contemporary finishes. The great room features a wall of western facing windows offering extraordinary daylight and opens to the large stone terrace. To the side of the home next to the original kitchen is a screened porch with a stone floor, that overlooks a fenced in area for pets and/or family to play. There is a bedroom on the main level next to a half bath for guests or can be used as a private reading room or playroom. The exterior offers total privacy with magnificent mature landscaping, a large in ground salt water swimming pool with its own cabana, a large stone detached two car garage, beautiful flagstone terrace the expanse of the back of the home. The basement is finished with a half bath and another set of washer and dryer. The attic is completely insulated and floored for extra storage space. This home is situated on 2 acres, a true one of a kind executive residence. A versatile floor plan and wonderful flow make this home perfect for both active family living as well as entertaining. This home sale includes three different parcels of land with a total of 2 acres with $16,540 taxes for 2015. Offering amenities of a new home combined with the charm and elegance found only in an older home, this exceptional home is located just minutes to shops and restaurants and within a mile from Wyndcroft and Hill schools. Welcome home!

    This property is off market, which means it's not currently listed for sale or rent on Zillow. This may be different from what's available on other websites or public sources.

    Facts & features

    Interior

    Bedrooms & bathrooms
    • Bedrooms: 5
    • Bathrooms: 6
    Heating
    • Other, Oil
    Cooling
    • Central
    Appliances
    • Included: Dishwasher, Garbage disposal, Microwave, Range / Oven, Refrigerator
    Features
    • Flooring: Tile, Other, Carpet, Hardwood
    • Has fireplace: Yes
    Interior area
    • Total interior livable area: 3,727 sqft

    Property

    Parking
    • Total spaces: 3
    • Parking features: Garage - Attached
    Features
    • Exterior features: Stone, Stucco, Wood
    Lot
    • Size: 2.07 Acres
    Details
    • Parcel number: 160033316004

    Construction

    Type & style
    • Home type: SingleFamily
    • Architectural style: Colonial
    Materials
    • Roof: Other
    Condition
    • Year built: 1950

    Community & neighborhood

    Location
    • Region: Pottstown

    Price history

    DateEventPrice
    9/30/2015Sold$400,000-23.8%$107/sqft
    Source: Agent Provided Report a problem
    3/28/2015Listed for sale$525,000+5%$141/sqft
    Source: RE/MAX Main Line #6541972 Report a problem
    9/4/2010Listing removed$500,000$134/sqft
    Source: Prudential Fox and Roach #5556656 Report a problem
    4/21/2010Price change$500,000-13%$134/sqft
    Source: Collegeville #5556656 Report a problem
    1/16/2010Price change$575,000-8%$154/sqft
    Source: Collegeville #5556656 Report a problem
    7/3/2009Listed for sale$625,000+38.9%$168/sqft
    Source: Collegeville #5556656 Report a problem
    5/9/2000Sold$450,000$121/sqft
    Source: Public Record Report a problem

    Public tax history

    YearProperty taxesTax assessment
    2025$13,609 +1.5%$220,400
    2024$13,405 $220,400
    2023$13,405 +1%$220,400
    2022$13,274 +1.8%$220,400
    2021$13,036 +0.3%$220,400
    2020$12,998 +3.2%$220,400
    2019$12,596 +6.9%$220,400
    2018$11,778 +0.7%$220,400
    2017$11,692 +0.1%$220,400
    2016$11,686 +0.6%$220,400
    2015$11,619 +2.3%$220,400
    2014$11,353 +1.8%$220,400
    2013$11,155 +1.2%$220,400
    2012$11,021 +3%$220,400
    2011$10,703 +4.8%$220,400
    2010$10,209 +6.2%$220,400
    2009$9,611 +6.3%$220,400
    2008$9,041 +7.2%--
    2007$8,435 +3.9%--
    2006$8,116 +3%--
    2005$7,876 +2%--
    2004$7,718 +2.4%--
    2003$7,535 +7.9%--
    2002$6,981 +11.2%--
    2000$6,280 +22.2%--
    1999$5,139 --

    Find assessor info on the county website

    Neighborhood: Washington/Rosedale

    Nearby schools

    GreatSchools rating
    Schools provided by the listing agent
    • Middle: POTTSTOWN
    • High: POTTSTOWN
    • District: Pottstown

    Source: The MLS. This data may not be complete. We recommend contacting the local school district to confirm school assignments for this home.

    Get a cash offer in 3 minutes
    Find out how much your home could sell for in as little as 3 minutes with a no-obligation cash offer.
    Estimated market value
    $842,500
    Get a cash offer in 3 minutes
    Find out how much your home could sell for in as little as 3 minutes with a no-obligation cash offer.
    Estimated market value
    $842,500