1140 Winding Creek Rd is a two-story Salisbury home built in 2020 with a functional layout and modern finishes throughout. The kitchen features stainless steel appliances and a walk-in pantry, creating a well-equipped space for cooking and entertaining. The primary bedroom includes a walk-in closet for convenient storage and organization. A fully fenced backyard extends the living space outdoors, creating ample room for relaxation and entertaining. A two-car garage completes this well-maintained residence with practical amenities and comfortable living spaces throughout every room.. Included 100-Day Home Warranty with buyer activation
Closed
Zillow last checked:
Listing updated:
Bought with:
Kelly Lowe
Keller Williams Premier
Source: Canopy MLS as distributed by MLS GRID,MLS#: 4403466
Price history
| Date | Event | Price |
|---|---|---|
| 10/1/2026 | Sold | $280,000$160/sqft |
Source:  Canopy MLS as distributed by MLS GRID #4403466 Report a problem Canopy MLS as distributed by MLS GRID #4403466 Report a problem | ||
| 9/2/2026 | Pending sale | $280,000$160/sqft |
Source: Canopy MLS as distributed by MLS GRID #4403466 Report a problem | ||
| 8/20/2026 | Price change | $280,000-1.4%$160/sqft |
Source: Canopy MLS as distributed by MLS GRID #4403466 Report a problem | ||
| 7/30/2026 | Price change | $284,000-2.1%$162/sqft |
Source: Canopy MLS as distributed by MLS GRID #4403466 Report a problem | ||
| 7/13/2026 | Listed for sale | $290,000$165/sqft |
Source: Canopy MLS as distributed by MLS GRID #4403466 Report a problem | ||
| 7/8/2026 | Sold | $290,000+45.8%$165/sqft |
Source: Public Record Report a problem | ||
| 4/9/2020 | Sold | $198,900$113/sqft |
Source: Canopy MLS as distributed by MLS GRID #3597428 Report a problem | ||
| 2/29/2020 | Pending sale | $198,900$113/sqft |
Source: LGI Homes NC LLC #3597428 Report a problem | ||
| 2/29/2020 | Listed for sale | $198,900$113/sqft |
Source: LGI Homes NC LLC #3597428 Report a problem | ||
Nearby homes
- $270,400-- bd2 ba1.3k sqft1160 Winding Creek Rd, Salisbury, NC 28146Off Market
- $288,5003 bd3 ba1.8k sqft1120 Winding Creek Rd, Granite Quarry, NC 28146Off Market
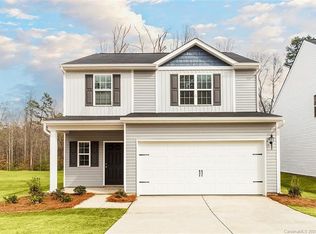
- $283,3003 bd2 ba1.5k sqft1170 Winding Creek Rd, Granite Quarry, NC 28146Off Market
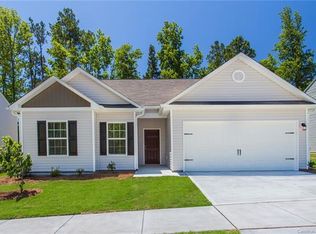
- $317,6004 bd3 ba2.2k sqft1090 Winding Creek Rd, Granite Quarry, NC 28146Off Market
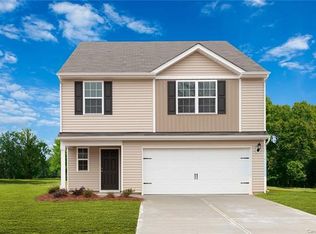
Sell for more on Zillow
Get a Zillow Showcase℠ listing at no additional cost and you could sell for .
$278,800
2% more
+$5,576
With Zillow Showcase(estimated)
$284,376
