Sprawling 5-Bedroom Amherst Ranch with Finished Basement & In-Law Suite Potential
Welcome to this spacious 5-bedroom, 2.5-bath ranch in the heart of Amherst, offering over 2,160 sq ft of main-level living plus a fully finished 1,660 sq ft basement. Built by Bert Witte in 1956, this home blends classic charm with modern updates throughout.
The expansive basement features built-in bookcases, a wet bar, workshop, half bath, and crawl space for storage—ideal for entertaining or hobbies. A private wing off the main hallway includes two oversized bedrooms and a full bath, perfect for a master suite or in-law setup. The remaining three bedrooms are generously sized and share a remodeled full bath (2022) with new vanity, shower, lighting, toilet, and bidet. Enjoy cooking in the stunning white kitchen with island, recessed lighting, and stainless steel appliances (2022). Recent mechanical updates include a new furnace and A/C (2022), hot water tank (2021), and washer/dryer (2022). Flooring includes a mix of hardwood and new luxury vinyl tile—no carpet throughout. The open dining room is ready to host your next gathering, and the breezeway off the kitchen leads to a two-car garage and a backyard oasis with two concrete patios, a firepit. A relaxing sauna is negotiable. Located on a quiet street close to shopping and highways, this home offers space, flexibility, and convenience.
Closed
$324,900
1140 Woodside Dr, Amherst, OH 44001
5beds
3,820sqft
Single Family Residence
Built in 1956
0.45 Acres Lot
$347,600 Zestimate®
$85/sqft
$3,158 Estimated rent
Home value
$347,600
$323,000 - $372,000
$3,158/mo
Zestimate® history
Owner options
List your home for rent
$3,158/mo
Rent Zestimate®
Find your next renter with Zillow Rental Manager. Plus, with online applications, you can quickly screen prospective tenants – for free.
$3,158/mo
Rent Zestimate®
Refinance and save
$2,138/mo
Est. payment
Refinancing to a lower rate could help reduce your monthly payments and save thousands over the life of the loan.
$2,138/mo
Est. payment
Explore your selling options
Work with a Zillow partner agent
Leverage their expertise and Zillow's premium Showcase listings to get your home seen by more buyers.
Get startedList with your own agent
Get your home in front of millions of buyers by listing it on Zillow.
Learn how to do itSell it yourself
Take full control of how buyers see your home on Zillow by listing For Sale by Owner (FSBO).
List your homeWhat's special
Private wingStunning white kitchenOpen dining roomRecessed lightingStainless steel appliancesOversized bedroomsWet bar
Zillow last checked:
Listing updated:
Listed by:
Colleen Milner 440-396-3381 colleenmilner@howardhanna.com,
Howard Hanna
Bought with:
Michael A Hignett, 2014000042
Northern Ohio Realty
Source: MLS Now,MLS#: 5163927Originating MLS: Lorain County Association Of REALTORS
Facts & features
Interior
Bedrooms & bathrooms
- Bedrooms: 5
- Bathrooms: 3
- Full bathrooms: 2
- 1/2 bathrooms: 1
- Main level bathrooms: 2
- Main level bedrooms: 5
Primary bedroom
- Description: Flooring: Wood
- Features: Window Treatments
- Level: First
- Dimensions: 15 x 13
Bedroom
- Description: Flooring: Wood
- Features: Window Treatments
- Level: First
- Dimensions: 19 x 11
Bedroom
- Description: Flooring: Wood
- Features: Window Treatments
- Level: First
- Dimensions: 11 x 11
Bedroom
- Features: Window Treatments
- Level: First
Bedroom
- Description: Flooring: Wood
- Features: Window Treatments
- Level: First
- Dimensions: 13 x 13
Primary bathroom
- Description: Flooring: Ceramic Tile
- Features: Window Treatments
- Level: First
Bathroom
- Description: Flooring: Linoleum
- Features: Window Treatments
- Level: First
Dining room
- Description: Flooring: Luxury Vinyl Tile
- Features: Window Treatments
- Level: First
- Dimensions: 13 x 12
Eat in kitchen
- Description: Flooring: Luxury Vinyl Tile
- Features: Window Treatments
- Level: First
- Dimensions: 16 x 14
Laundry
- Level: Basement
- Dimensions: 18 x 13
Living room
- Description: Flooring: Luxury Vinyl Tile
- Features: Window Treatments
- Level: First
- Dimensions: 22 x 14
Recreation
- Features: Bookcases, Bar
- Level: Basement
- Dimensions: 37 x 15
Workshop
- Level: Basement
Heating
- Forced Air, Gas
Cooling
- Attic Fan, Central Air
Appliances
- Included: Dryer, Dishwasher, Range, Refrigerator, Washer
- Laundry: In Basement
Features
- Breakfast Bar, Bookcases, Bidet, His and Hers Closets, In-Law Floorplan, Kitchen Island, Laminate Counters, Multiple Closets, Open Floorplan, Pantry, Sauna, Bar
- Basement: Crawl Space,Full,Partially Finished
- Has fireplace: No
Interior area
- Total structure area: 3,820
- Total interior livable area: 3,820 sqft
- Finished area above ground: 2,160
- Finished area below ground: 1,660
Property
Parking
- Parking features: Detached, Electricity, Garage, Paved, Water Available
- Garage spaces: 2
Accessibility
- Accessibility features: None
Features
- Levels: One
- Stories: 1
- Patio & porch: Patio, Porch
- Exterior features: Fire Pit
- Has view: Yes
- View description: Trees/Woods
Lot
- Size: 0.45 Acres
- Dimensions: 95 x 208
- Features: Wooded
Details
- Parcel number: 0500038109004
Construction
Type & style
- Home type: SingleFamily
- Architectural style: Ranch
- Property subtype: Single Family Residence
Materials
- Wood Siding
- Roof: Asphalt,Fiberglass
Condition
- Year built: 1956
Details
- Builder name: Bert Witte Home
Utilities & green energy
- Sewer: Public Sewer
- Water: Public
Community & HOA
Community
- Subdivision: Sandy Rdg 02
HOA
- Has HOA: No
Location
- Region: Amherst
Financial & listing details
- Price per square foot: $85/sqft
- Tax assessed value: $280,350
- Annual tax amount: $3,566
- Date on market: 10/11/2025
- Cumulative days on market: 34 days
- Listing agreement: Exclusive Right To Sell
- Listing terms: Cash,Conventional,FHA,VA Loan
Price history
| Date | Event | Price |
|---|---|---|
| 12/16/2025 | Sold | $324,900$85/sqft |
Source: MLS Now #5163927 Report a problem | ||
| 11/13/2025 | Pending sale | $324,900$85/sqft |
Source: MLS Now #5163927 Report a problem | ||
| 11/10/2025 | Price change | $324,900-3%$85/sqft |
Source: MLS Now #5163927 Report a problem | ||
| 10/11/2025 | Listed for sale | $335,000+53%$88/sqft |
Source: MLS Now #5163927 Report a problem | ||
| 10/8/2021 | Sold | $219,000$57/sqft |
Source: MLS Now #4306024 Report a problem | ||
Public tax history
| Year | Property taxes | Tax assessment |
|---|---|---|
| 2024 | $3,566 +15.6% | $98,120 +33.4% |
| 2023 | $3,085 -8.7% | $73,550 |
| 2022 | $3,378 -2.8% | $73,550 |
| 2021 | $3,476 +6.1% | $73,550 +19.5% |
| 2020 | $3,277 +2% | $61,550 |
| 2019 | $3,213 +19.1% | $61,550 |
| 2018 | $2,698 +10.6% | $61,550 +14.9% |
| 2017 | $2,440 -0.8% | $53,570 |
| 2016 | $2,460 +0.6% | $53,570 |
| 2015 | $2,446 -5.2% | $53,570 -4% |
| 2014 | $2,580 -0.3% | $55,800 |
| 2013 | $2,588 +2% | $55,800 |
| 2012 | $2,538 | $55,800 |
| 2011 | -- | -- |
| 2010 | -- | -- |
| 2009 | -- | -- |
| 2008 | $2,561 +16.1% | -- |
| 2007 | $2,205 -12.6% | -- |
| 2006 | $2,522 -3.7% | -- |
| 2005 | $2,620 +2.9% | -- |
| 2004 | $2,545 +0.9% | -- |
| 2003 | $2,521 +7.8% | -- |
| 2002 | $2,339 -3.7% | -- |
| 2001 | $2,428 +5.2% | -- |
| 2000 | $2,307 | -- |
Find assessor info on the county website
Neighborhood: 44001
Nearby homes
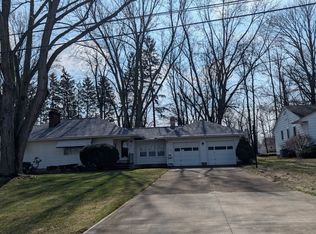
- $229,0002 bd1 ba2.4k sqft1150 Woodside Dr, Amherst, OH 44001Sold
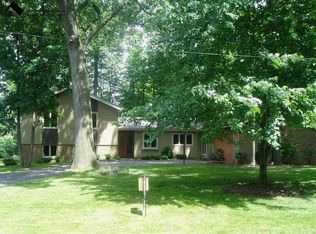
- $381,2005 bd3 ba3k sqft177 Orchard Hill Dr, Amherst, OH 44001Off Market
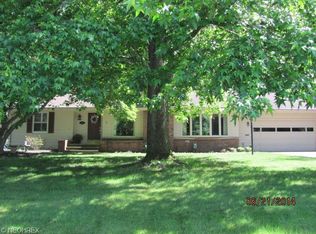
- $386,7005 bd3 ba3.2k sqft181 Orchard Hill Dr, Amherst, OH 44001Off Market
- $305,8003 bd2 ba2.7k sqft1160 Woodside Dr, Amherst, OH 44001Off Market
- $247,3003 bd1 ba1.8k sqft45 Hume Hill Dr, Amherst, OH 44001Off Market
- $307,8004 bd2 ba2.1k sqft39 Hume Hill Dr, Amherst, OH 44001Off Market
- $262,3003 bd1 ba1.3k sqft1145 Woodside Dr, Amherst, OH 44001Off Market
- $336,4004 bd3 ba2.6k sqft185 Orchard Hill Dr, Amherst, OH 44001Off Market
Nearby schools
GreatSchools rating
- 8/10Walter G. Nord Middle SchoolGrades: 4-5Distance: 0.8 mi
- 8/10Amherst Junior High SchoolGrades: 6-8Distance: 1.3 mi
- 7/10Marion L Steele High SchoolGrades: 9-12Distance: 0.6 mi
Schools provided by the listing agent
- District: Amherst EVSD - 4701
Source: MLS Now. This data may not be complete. We recommend contacting the local school district to confirm school assignments for this home.
Get a cash offer in 3 minutes
Find out how much your home could sell for in as little as 3 minutes with a no-obligation cash offer.
Estimated market value
$347,600
Get a cash offer in 3 minutes
Find out how much your home could sell for in as little as 3 minutes with a no-obligation cash offer.
Estimated market value
$347,600
- Ohio
- Lorain County
- Amherst
- 44001
- 1140 Woodside Dr
Nearby cities
Nearby zip codes
Other Amherst Topics
