This pristine, turnkey single-story home offers outstanding curb appeal and access to wonderful community amenities. The light-filled, thoughtfully designed floor plan features an open-concept living room, dining area, and kitchen, creating the perfect space for everyday living and effortless entertaining. Luxury vinyl plank flooring extends throughout the main living areas, adding both style and durability.
The chef's kitchen is equipped with stainless steel appliances, a large center island, pantry, and beautiful quartz countertops. Privately situated apart from the secondary bedrooms, the spacious primary suite features an ensuite bath with dual sinks, a walk-in shower, and a generous walk-in closet.
A versatile flex room offers a great option for a home office, sitting room, playroom, or can easily be converted into an additional bedroom to suit your needs.
Step outside to the HUGE, fully fenced backyard—an ideal setting for weekend barbecues, gatherings with family and friends, or simply relaxing outdoors. Conveniently located with quick access to major routes, as well as an array of shopping, dining, and entertainment options, this home offers the perfect combination of comfort, convenience, and lifestyle.
Pending
$350,000
11400 Alpine Springs Dr, Aubrey, TX 76227
4beds
2,217sqft
Single Family Residence
Built in 2020
0.25 Acres Lot
$346,800 Zestimate®
$158/sqft
$74/mo HOA
What's special
Stainless steel appliancesLuxury vinyl plank flooringBeautiful quartz countertopsGenerous walk-in closetOutstanding curb appealVersatile flex roomHuge fully fenced backyard
- 54 days
- 64
- 3
Likely to sell faster than
Zillow last checked:
Listing updated:
Listed by:
Nidhi Gupta 0705768 972-954-4791,
Redfin Corporation 972-954-4791
Source: NTREIS,MLS#: 21316038
Facts & features
Interior
Bedrooms & bathrooms
- Bedrooms: 4
- Bathrooms: 3
- Full bathrooms: 3
Primary bedroom
- Features: En Suite Bathroom, Sitting Area in Primary, Walk-In Closet(s)
- Level: First
- Dimensions: 13 x 19
Bedroom
- Level: First
- Dimensions: 14 x 11
Bedroom
- Level: First
- Dimensions: 11 x 13
Bedroom
- Level: First
- Dimensions: 14 x 11
Primary bathroom
- Features: Dual Sinks, En Suite Bathroom, Separate Shower
- Level: First
- Dimensions: 9 x 12
Bonus room
- Level: First
- Dimensions: 11 x 12
Dining room
- Level: First
- Dimensions: 16 x 12
Other
- Level: First
- Dimensions: 8 x 9
Other
- Level: First
- Dimensions: 10 x 5
Kitchen
- Level: First
- Dimensions: 9 x 18
Living room
- Level: First
- Dimensions: 16 x 16
Heating
- Central
Cooling
- Central Air
Appliances
- Included: Dishwasher, Electric Cooktop, Electric Oven, Electric Water Heater, Disposal, Microwave, Vented Exhaust Fan
Features
- Open Floorplan
- Windows: Bay Window(s), Window Coverings
- Has basement: No
- Has fireplace: No
Interior area
- Total interior livable area: 2,217 sqft
Video & virtual tour
Property
Parking
- Total spaces: 2
- Parking features: Garage Faces Front, Garage, Garage Door Opener
- Attached garage spaces: 2
Features
- Levels: One
- Stories: 1
- Pool features: None, Community
Lot
- Size: 0.25 Acres
Details
- Parcel number: R960089
Construction
Type & style
- Home type: SingleFamily
- Architectural style: Traditional,Detached
- Property subtype: Single Family Residence
Materials
- Brick
- Foundation: Slab
Condition
- Resale
- Year built: 2020
Utilities & green energy
- Utilities for property: Electricity Available
Community & HOA
Community
- Features: Playground, Pool, Trails/Paths, Community Mailbox
- Security: Fire Alarm, Smoke Detector(s)
- Subdivision: Aspen Mdws Ph 1
HOA
- Has HOA: Yes
- Services included: All Facilities, Association Management, Maintenance Grounds
- HOA fee: $885 annually
- HOA name: Aspen Meadows Hoa - First Residential
- HOA phone: 877-378-2388
Location
- Region: Aubrey
Financial & listing details
- Price per square foot: $158/sqft
- Tax assessed value: $422,760
- Annual tax amount: $10,023
- Date on market: 7/17/2026
- Cumulative days on market: 49 days
- Exclusions: See agent for any exclusions.
Estimated market value
$346,800
$329,000 - $364,000
$2,522/mo
Price history
| Date | Event | Price |
|---|---|---|
| 8/14/2026 | Pending sale | $350,000$158/sqft |
Source: NTREIS #21316038 Report a problem | ||
| 8/11/2026 | Contingent | $350,000$158/sqft |
Source: NTREIS #21316038 Report a problem | ||
| 7/17/2026 | Listed for sale | $350,000$158/sqft |
Source: NTREIS #21316038 Report a problem | ||
Public tax history
| Year | Property taxes | Tax assessment |
|---|---|---|
| 2025 | $8,299 -2.6% | $422,760 +3.8% |
| 2024 | $8,522 +7.3% | $407,242 +6.4% |
| 2023 | $7,944 -7.6% | $382,676 +10% |
| 2022 | $8,598 +139.9% | $347,887 +128.4% |
| 2021 | $3,584 | $152,347 |
Find assessor info on the county website
Monthly payment
Est. payment
Payment breakdown
Explore the cost of this home by adjusting the details. Changes won't be saved.Climate risks
Neighborhood: 76227
Nearby schools
Schools provided by the listing agent
- Elementary: Jackie Fuller
- Middle: Evalois Owens
- High: Aubrey
- District: Aubrey ISD
Source: NTREIS. This data may not be complete. We recommend contacting the local school district to confirm school assignments for this home.
Similar homes

- $365,0004 bd3 ba2.3k sqft11204 Glover Ln, Aubrey, TX 76227For Sale
 MLS ID #21343982, Lexi Wilson. NTREIS
 - $360,0004 bd2 ba1.9k sqft3728 Maroon Crk, Aubrey, TX 76227For Sale
 MLS ID #21357041, Judi Wright. NTREIS
 - $389,0004 bd3 ba2.5k sqft11416 Silver Queen Dr, Aubrey, TX 76227For Sale
 MLS ID #21374622, Rakesh Ravela. NTREIS
 - $340,0004 bd2 ba1.8k sqft3505 Riverside Dr, Aubrey, TX 76227For Sale
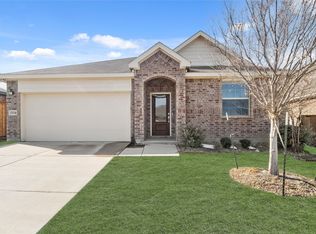 MLS ID #21171202, Titus Kunnel. NTREIS
