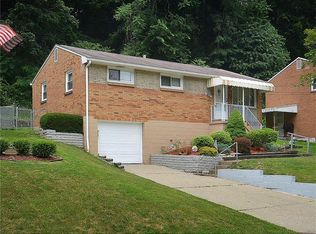
Solid brick, freshly polished, and ready for its next owner—11400 Azalea Drive is the kind of home that quietly checks every box without demanding a spotlight. This three-bedroom, one-bathroom charmer in Penn Hills blends timeless construction with updates that make everyday living feel effortless.
The heart of the home is a completely expanded and remodeled kitchen, dressed in modern finishes and clearly built for people who actually enjoy cooking. Luxury vinyl flooring flows through the main living areas, while upstairs, gorgeous hardwood floors stretch across the hallway and two bedrooms. Newer windows invite sunshine to pour in, and a newer furnace and air conditioning system keep things pleasant no matter what the Pittsburgh weather decides to do. Fresh paint, new interior doors, and a new microwave seal the move-in-ready promise.
Outside, a generous lot opens the door to weekend barbecues, gardening experiments, or simply room to breathe. Parking is never a headache here, and the neighborhood delivers genuine convenience. ALDI sits just around the corner for quick grocery runs, public transportation waits nearby on Frankstown Road, and Penn Hills High School anchors the community. When you crave a little green space, Blackridge Park offers trails and recreation minutes away.
Priced to attract smart buyers who appreciate lasting value and low-maintenance living, this brick beauty proves you really can have quality, comfort, and location in one tidy package. Come see it, fall for it, and make it yours today.
Sold for $177,000
Zillow last checked:
Listing updated:
Bought with:
Brettney Duck, RS356030
LIFEVENTURE BUY CHOICE HOMES
Source: WPMLS,MLS#: 1764226 Originating MLS: West Penn Multi-List
Originating MLS: West Penn Multi-ListPrice history
| Date | Event | Price |
|---|---|---|
| 9/21/2026 | Sold | $177,000$153/sqft |
Source:  WPMLS #1764226 Report a problem WPMLS #1764226 Report a problem | ||
| 9/21/2026 | Pending sale | $177,000$153/sqft |
Source: WPMLS #1764226 Report a problem | ||
| 8/9/2026 | Contingent | $177,000$153/sqft |
Source: WPMLS #1764226 Report a problem | ||
| 8/3/2026 | Price change | $177,000-2.7%$153/sqft |
Source: WPMLS #1764226 Report a problem | ||
| 7/21/2026 | Price change | $182,000-3.7%$158/sqft |
Source: WPMLS #1764226 Report a problem | ||
| 7/10/2026 | Listed for sale | $189,000+8%$164/sqft |
Source: WPMLS #1764226 Report a problem | ||
| 12/16/2025 | Listing removed | $175,000$152/sqft |
Source: BHHS broker feed #1716835 Report a problem | ||
| 11/24/2025 | Price change | $175,000-2.2%$152/sqft |
Source: WPMLS #1716835 Report a problem | ||
| 10/1/2025 | Price change | $179,000-3.2%$155/sqft |
Source: WPMLS #1716835 Report a problem | ||
| 9/8/2025 | Price change | $185,000-2.4%$160/sqft |
Source: WPMLS #1716835 Report a problem | ||
| 8/18/2025 | Listed for sale | $189,500+28.9%$164/sqft |
Source: WPMLS #1716835 Report a problem | ||
| 3/23/2023 | Sold | $147,000-0.6%$127/sqft |
Source: WPMLS #1585408 Report a problem | ||
| 2/17/2023 | Pending sale | $147,900$128/sqft |
Source:  RE/MAX International Report a problem RE/MAX International Report a problem | ||
| 2/16/2023 | Contingent | $147,900$128/sqft |
Source: WPMLS #1585408 Report a problem | ||
| 1/8/2023 | Price change | $147,900-1.3%$128/sqft |
Source: WPMLS #1585408 Report a problem | ||
| 12/5/2022 | Price change | $149,900-6.3%$130/sqft |
Source: RE/MAX International #1585408 Report a problem | ||
| 12/4/2022 | Listed for sale | $159,900+8.1%$138/sqft |
Source: RE/MAX International #1585408 Report a problem | ||
| 7/21/2022 | Listing removed | -- |
Source: RE/MAX International Report a problem | ||
| 7/8/2022 | Listed for sale | $147,900+111.6%$128/sqft |
Source: RE/MAX International #1563891 Report a problem | ||
| 10/31/2011 | Listing removed | $69,900$61/sqft |
Source: Vflyer Homes #865817 Report a problem | ||
| 9/2/2011 | Price change | $69,900-4.1%$61/sqft |
Source: Vflyer Homes #865817 Report a problem | ||
| 7/30/2011 | Price change | $72,900-7.6%$63/sqft |
Source: Vflyer Homes #865817 Report a problem | ||
| 6/2/2011 | Listed for sale | $78,900-11.2%$68/sqft |
Source: Vflyer Homes #865817 Report a problem | ||
| 4/30/2011 | Listing removed | $88,900$77/sqft |
Source: Vflyer Homes #844691 Report a problem | ||
| 10/3/2010 | Price change | $88,900-1.1%$77/sqft |
Source: Win Realty Pa, LLC #844691 Report a problem | ||
| 6/11/2010 | Price change | $89,900-3.2%$78/sqft |
Source: Win Realty Pa, LLC #844691 Report a problem | ||
| 4/20/2010 | Listed for sale | $92,900+181.5%$80/sqft |
Source: Win Realty Pa, LLC #844691 Report a problem | ||
| 12/10/2009 | Sold | $33,000$29/sqft |
Source: WPMLS #775259 Report a problem | ||
Sell for more on Zillow
Get a Zillow Showcase℠ listing at no additional cost and you could sell for .
$177,000
2% more
+$3,540
With Zillow Showcase(estimated)
$180,540
