WELCOME TO YOUR PRIVATE PARADISE! A RARE GEM with an almost 1/2 acre lot and a POND! Such a unique bonus in a subdivision!! Beautifully updated ranch-style home nestled in a serene setting. This special 3-bedroom, 2-bathroom home is thoughtfully designed and provides the perfect blend of comfort and tranquility. Step inside to discover a freshly painted interior featuring hardwood floors in the kitchen, foyer, and hallway complemented by tile flooring in the bathrooms and durable carpet throughout the family room and bedrooms. The spacious family room welcomes you with a cozy gas fireplace, FLAT PANEL TV INCLUDED and direct access to the EXPANSIVE 22'x12' COMPOSITE DECK—perfect for entertaining and enjoying peaceful backyard views. The kitchen boasts GRANITE countertops, a convenient pantry, and all Whirlpool STAINLESS STEEL APPLIANCES (REFRIGERATOR INCLUDED), making meal prep a delight. Retreat to the primary suite, complete with walk-in closet, an EN-SUITE BATH and FLAT PANEL TV INCLUDED, offering a private sanctuary to unwind. Two additional bedrooms and a second full bathroom provide ample space for family or guests. NEW 2024 LG STACKABLE WASHER/DRYER INCLUDED, adding convenience to your daily routine. Outside, the MAINTENANCE FREE COMPOSITE front porch with VINYL RAILING welcomes you, while the EXPANSIVE COMPOSITE BACK DECK—also with VINYL RAILING—overlooks a HUGE backyard bordered by woods and a picturesque fishing pond, perfect for sitting beside the pond or fishing to relax and enjoy nature. Recent updates include siding, windows, HVAC system, hot water heater, and roof, ensuring peace of mind for years. Located in a community with a peaceful ambiance and ideal setting for those seeking a blend of nature and convenience. With easy access to local amenities and top-rated schools, this home is MOVE-IN READY to welcome its new owners! Don’t miss the opportunity to make this meticulously maintained home yours. THIS IS A MUST SEE! SCHEDULE A SHOWING TODAY FOR THIS UNIQUE PROPERTY! DON'T LET THIS ONE GET AWAY!!
Sold for $345,500
Zillow last checked:
Listing updated:
Bought with:
Jeany Garrido, 0225255614
EXP Realty LLC
Source: CVRMLS,MLS#: 2516984 Originating MLS: Central Virginia Regional MLS
Originating MLS: Central Virginia Regional MLSPrice history
| Date | Event | Price |
|---|---|---|
| 7/25/2025 | Sold | $345,500+1.6%$276/sqft |
Source:  CVRMLS #2516984 Report a problem CVRMLS #2516984 Report a problem | ||
| 6/25/2025 | Pending sale | $340,000$272/sqft |
Source: CVRMLS #2516984 Report a problem | ||
| 6/20/2025 | Listed for sale | $340,000-3.4%$272/sqft |
Source: CVRMLS #2516984 Report a problem | ||
| 10/11/2024 | Sold | $352,000+5.1%$281/sqft |
Source: CVRMLS #2423365 Report a problem | ||
| 9/11/2024 | Pending sale | $335,000$268/sqft |
Source: CVRMLS #2423365 Report a problem | ||
| 9/5/2024 | Listed for sale | $335,000+131%$268/sqft |
Source: CVRMLS #2423365 Report a problem | ||
| 9/1/2005 | Sold | $145,000+43.6%$116/sqft |
Source: Public Record Report a problem | ||
| 9/4/2002 | Sold | $101,000+35.6%$81/sqft |
Source: Public Record Report a problem | ||
| 8/21/1998 | Sold | $74,500$60/sqft |
Source: Public Record Report a problem | ||
Nearby homes
- $327,3003 bd2 ba1.2k sqft11401 Bailey Mountain Trl, Midlothian, VA 23112Off Market
- $307,4003 bd2 ba976 sqft11412 Bailey Mountain Trl, Midlothian, VA 23112Off Market
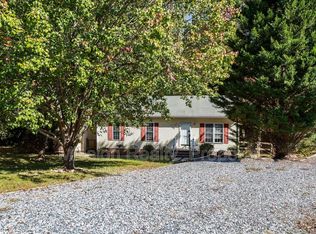
- $329,6003 bd2 ba1.4k sqft11413 Bailey Mountain Trl, Midlothian, VA 23112Off Market
- $326,2003 bd2 ba1.4k sqft11136 Wiltstaff Dr, Midlothian, VA 23112Off Market
Get a cash offer in 3 minutes
Find out how much your home could sell for in as little as 3 minutes with a no-obligation cash offer.
Estimated market value
$357,000
