Tucked away on FIVE peaceful acres in Chesterfield County, this beautifully updated all-brick RANCH with a FINISHED LOWER LEVEL & SEPARATE ENTRANCE delivers—PRIVATE and serene, yet just MINUTES from the everyday conveniences of shopping, dining, schools, and more. With more than 2,600 square feet across two levels, the home offers a FLEXIBLE layout designed to grow and change with you. FOUR spacious bedrooms, TWO full bathrooms, TWO dedicated flex spaces for an office or playroom, and generous living areas on both floors create endless possibilities for MULTIGENERATIONAL living, working from home, hosting guests, or simply having room to spread out. The main level welcomes you with comfortable, easy living, featuring two bedrooms, a bright and open living area, an updated kitchen and dining space, and a flexible space. Newer paint, updated flooring, modern lighting, and painted brick fireplaces blend timeless character with a fresh, polished feel. Downstairs, the fully finished walk-out basement expands the home even further with two additional bedrooms, an impressive second living area, another flex room, and the potential for a private guest retreat, recreation space, or in-law suite. Outside is where this property becomes truly unforgettable. Five usable acres offer room to garden, raise animals, create trails, host unforgettable gatherings, or simply enjoy the quiet. The freshly sided pole barn provides exceptional space for hobbies, equipment, storage, or a workshop, while the absence of an HOA gives you the freedom to make the property your own. Thoughtful improvements—including a whole-house water filtration and softening system and a transfer panel for convenient generator connection—add comfort and peace of mind. Private without feeling remote, spacious without losing its warmth, and filled with possibilities inside and out—this is more than a home. It is the space to create the life you have been imagining. All in the GRANGE HALL/COSBY SCHOOL DISTRICT!!
For sale
$499,900
11400 Coalboro Rd, Chesterfield, VA 23838
4beds
2,630sqft
:
Get pre-qualified$3,067/mo
Single Family Residence
Built in 1977
5 Acres Lot
$498,500 Zestimate®
$190/sqft
$-- HOA
What's special
- 14 days |
- 729 |
- 55 |
Zillow last checked:
Listing updated:
Listed by:
Christina Goodpaster 518-588-2276,
Providence Hill Real Estate 804-512-4999
Source: CVRMLS,MLS#: 2619357 Originating MLS: Central Virginia Regional MLS
Originating MLS: Central Virginia Regional MLSFacts & features
Interior
Bedrooms & bathrooms
- Bedrooms: 4
- Bathrooms: 2
- Full bathrooms: 2
Primary bedroom
- Level: First
- Dimensions: 15.11 x 15.5
Bedroom 2
- Level: First
- Dimensions: 9.1 x 12.0
Bedroom 3
- Level: Basement
- Dimensions: 9.10 x 12.11
Additional room
- Level: Basement
- Dimensions: 9.8 x 8.3
Dining room
- Level: First
- Dimensions: 12.0 x 12.11
Family room
- Level: Basement
- Dimensions: 13.6 x 16.11
Foyer
- Level: First
- Dimensions: 4.9 x 9.5
Other
- Description: Tub & Shower
- Level: Basement
Other
- Description: Tub & Shower
- Level: First
Kitchen
- Level: First
- Dimensions: 11.7 x 10.6
Living room
- Level: First
- Dimensions: 20.8 x 12.0
Office
- Level: First
- Dimensions: 9.1 x 13.0
Heating
- Electric, Heat Pump
Cooling
- Central Air, Heat Pump, Wall Unit(s)
Appliances
- Included: Dishwasher, Electric Cooking, Electric Water Heater
- Laundry: Dryer Hookup
Features
- Bedroom on Main Level, Bay Window, Dining Area, Eat-in Kitchen, Fireplace, Granite Counters, Main Level Primary, Walk-In Closet(s)
- Flooring: Partially Carpeted, Vinyl
- Basement: Full,Finished,Walk-Out Access
- Attic: Pull Down Stairs
- Number of fireplaces: 4
- Fireplace features: Decorative, Masonry
Interior area
- Total interior livable area: 2,630 sqft
- Finished area above ground: 1,454
- Finished area below ground: 1,176
Property
Parking
- Parking features: Off Street
Features
- Levels: One
- Stories: 1
- Patio & porch: Front Porch, Porch
- Exterior features: Porch
- Pool features: None
- Fencing: None
Lot
- Size: 5 Acres
Details
- Additional structures: Barn(s), Stable(s)
- Parcel number: 708649359100000
- Zoning description: A
Construction
Type & style
- Home type: SingleFamily
- Architectural style: Ranch
- Property subtype: Single Family Residence
Materials
- Brick, Drywall
- Roof: Asphalt
Condition
- Resale
- New construction: No
- Year built: 1977
Utilities & green energy
- Sewer: Septic Tank
- Water: Well
Community & HOA
Community
- Subdivision: None
Location
- Region: Chesterfield
Financial & listing details
- Price per square foot: $190/sqft
- Tax assessed value: $402,300
- Annual tax amount: $3,580
- Date on market: 7/29/2026
- Ownership: Individuals
- Ownership type: Sole Proprietor
Estimated market value
$498,500
$474,000 - $523,000
$2,844/mo
Price history
| Date | Event | Price |
|---|---|---|
| 8/4/2026 | Listed for sale | $499,900$190/sqft |
Source:  CVRMLS #2619357 Report a problem CVRMLS #2619357 Report a problem | ||
| 7/28/2026 | Pending sale | $499,900$190/sqft |
Source: CVRMLS #2619357 Report a problem | ||
| 7/22/2026 | Listed for sale | $499,900-4.8%$190/sqft |
Source: CVRMLS #2619357 Report a problem | ||
| 6/26/2026 | Listing removed | $525,000$200/sqft |
Source: CVRMLS #2606870 Report a problem | ||
| 6/1/2026 | Price change | $525,000-2.7%$200/sqft |
Source: CVRMLS #2606870 Report a problem | ||
| 4/16/2026 | Price change | $539,500-1.7%$205/sqft |
Source: CVRMLS #2606870 Report a problem | ||
| 3/19/2026 | Listed for sale | $549,000-4.4%$209/sqft |
Source: CVRMLS #2606870 Report a problem | ||
| 3/18/2026 | Listing removed | $574,000$218/sqft |
Source: CVRMLS #2602781 Report a problem | ||
| 3/5/2026 | Price change | $574,000-2.2%$218/sqft |
Source: CVRMLS #2602781 Report a problem | ||
| 2/5/2026 | Listed for sale | $587,000-9.3%$223/sqft |
Source: CVRMLS #2602781 Report a problem | ||
| 1/26/2026 | Listing removed | $647,000$246/sqft |
Source: CVRMLS #2531727 Report a problem | ||
| 1/14/2026 | Price change | $647,000-3%$246/sqft |
Source: CVRMLS #2531727 Report a problem | ||
| 12/4/2025 | Price change | $667,000-1.1%$254/sqft |
Source: CVRMLS #2531727 Report a problem | ||
| 11/24/2025 | Listed for sale | $674,700+82.4%$257/sqft |
Source: CVRMLS #2531727 Report a problem | ||
| 9/2/2021 | Sold | $369,900+15.6%$141/sqft |
Source: CVRMLS #2121471 Report a problem | ||
| 3/31/2021 | Sold | $320,000+6.7%$122/sqft |
Source: CVRMLS #2102233 Report a problem | ||
| 2/11/2021 | Pending sale | $299,990$114/sqft |
Source: EXP Realty LLC #2102233 Report a problem | ||
| 2/9/2021 | Listed for sale | $299,990+9.1%$114/sqft |
Source: EXP Realty LLC #2102233 Report a problem | ||
| 5/19/2006 | Sold | $275,000+164.4%$105/sqft |
Source: Public Record Report a problem | ||
| 3/31/1997 | Sold | $104,000$40/sqft |
Source: Public Record Report a problem | ||
Public tax history
| Year | Property taxes | Tax assessment |
|---|---|---|
| 2025 | $3,437 +6.8% | $386,200 +8% |
| 2024 | $3,219 +4.1% | $357,700 +5.3% |
| 2023 | $3,092 +8.1% | $339,800 +9.3% |
| 2022 | $2,859 +13.1% | $310,800 +16.8% |
| 2021 | $2,528 +3.8% | $266,100 +3.8% |
| 2020 | $2,436 +4.5% | $256,400 +4.5% |
| 2019 | $2,331 +2.1% | $245,400 +3.2% |
| 2018 | $2,283 +7.8% | $237,700 +3.3% |
| 2017 | $2,118 | $230,000 +4.3% |
| 2016 | $2,118 +1.9% | $220,600 +1.9% |
| 2015 | $2,077 +1% | $216,400 +1% |
| 2014 | $2,057 | $214,300 +2.1% |
| 2013 | -- | $209,900 +0.3% |
| 2012 | -- | $209,200 -10.4% |
| 2011 | -- | $233,600 -3% |
| 2010 | -- | $240,800 -3.6% |
| 2009 | -- | $249,900 -2.6% |
| 2008 | -- | $256,500 +50.2% |
| 2007 | -- | $170,800 +23.2% |
| 2005 | -- | $138,600 +17.4% |
| 2004 | -- | $118,100 +3.7% |
| 2003 | -- | $113,900 +6.4% |
| 2002 | -- | $107,000 +2.5% |
| 2001 | -- | $104,400 |
Find assessor info on the county website
Monthly payment
Est. payment
Payment breakdown
Explore the cost of this home by adjusting the details. Changes won't be saved.Climate risks
Neighborhood: 23838
Nearby schools
GreatSchools rating
- 10/10Grange Hall Elementary SchoolGrades: PK-5Distance: 3.8 mi
- 5/10Bailey Bridge Middle SchoolGrades: 6-8Distance: 7.4 mi
- 8/10Cosby High SchoolGrades: 9-12Distance: 4.4 mi
Schools provided by the listing agent
- Elementary: Grange Hall
- Middle: Bailey Bridge
- High: Cosby
Source: CVRMLS. This data may not be complete. We recommend contacting the local school district to confirm school assignments for this home.
- $487,3004 bd2 ba1.9k sqft11330 Coalboro Rd, Chesterfield, VA 23838Off Market
- $120,300-- bd-- ba-- sqft11430 Coalboro Rd, Chesterfield, VA 23838Off Market
- $401,3004 bd2 ba1.5k sqft11200 Beaver Bridge Rd, Chesterfield, VA 23838Off Market
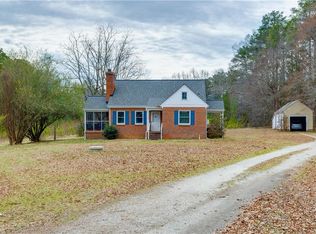
- $124,7006.85 acres11210 Beaver Bridge Rd, Chesterfield, VA 23838Off Market
- $550,3004 bd2 ba2.1k sqft11401 Coalboro Rd, Chesterfield, VA 23838Off Market
- $---- bd-- ba-- sqft11140 Beaver Bridge Rd, Chesterfield, VA 23838Off Market
- $--4 bd2 ba138 sqft11140 Beaver Bridge Rd, Chesterfield, VA 23838Off Market
- $20,0003.1 acres11331 Coalboro Rd, Chesterfield, VA 23838Sold
A local agent can set up tours, give advice and negotiate with sellers.
Similar homes
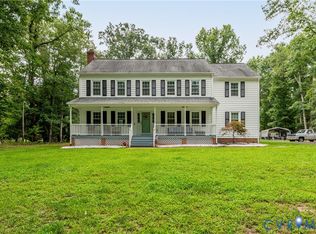
- $479,9994 bd3 ba2.4k sqft11611 Riverpark Way, Chesterfield, VA 23838For Sale
 MLS ID #2620115, Brad Ruckart, Real Broker LLC. CVRMLS
 - $540,0003 bd3 ba2.5k sqft12301 Hulsey Dr, Chesterfield, VA 23838For Sale
 MLS ID #2617324, Catherine Curran, KW Metro Center. CVRMLS
 - $535,0004 bd3 ba2.7k sqft12512 Second Branch Rd, Chesterfield, VA 23838For Sale
 MLS ID #2614742, Barbara Reagan, Long & Foster REALTORS. CVRMLS
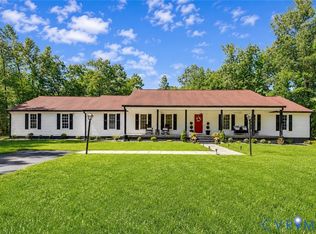
 - $650,0004 bd3 ba3.2k sqft9820 Beaver Bridge Rd, Chesterfield, VA 23838For Sale
 MLS ID #2615915, Christine Mottley, Samson Properties. CVRMLS
 - $549,9004 bd3 ba3.2k sqft9405 Gadwell Ter, Chesterfield, VA 23838For SaleMLS ID #2618167, Carol Dinsmore, Keller Williams. CVRMLS
- $575,0004 bd3 ba2.6k sqft12124 Glen Kilchurn Dr, Chesterfield, VA 23838For SaleMLS ID #2619320, Robin Heath, Napier REALTORS ERA. CVRMLS
- $529,0004 bd3 ba2.3k sqft11937 Dunvegan Ct, Chesterfield, VA 23838For SaleMLS ID #2616154, Meredith Hopper, Redfin Corporation. CVRMLS
- $614,9004 bd4 ba3.1k sqft10700 Sterling Cove Dr, Chesterfield, VA 23838For SaleMLS ID #2618474, Kaitlyn Gwaltney, Hometown Realty. CVRMLS
- $406,5004 bd3 ba2.1k sqft11517 Corte Castle Rd, Chesterfield, VA 23838For SaleMLS ID #2621636, Tricia Miller, Long & Foster REALTORS. CVRMLS
- $525,0004 bd3 ba2.6k sqft15006 Hazelbury Cir, Midlothian, VA 23112For SaleMLS ID #2618277, Jamie Younger, Long & Foster REALTORS. CVRMLS
- $519,0004 bd3 ba2.9k sqft9006 Spyglass Hill Cres, Chesterfield, VA 23832For SaleMLS ID #2619098, Danielle Bowers, Century 21 Lifestyle. CVRMLS
- $490,0004 bd2 ba1.9k sqft13430 Hensley Rd, Midlothian, VA 23112For SaleMLS ID #2613428, Lauryn Haynie, Samson Properties. CVRMLS
- $450,0004 bd3 ba2.1k sqft3242 Sherwood Ridge Dr, Powhatan, VA 23139For SaleMLS ID #2621973, Joe Cafarella, River Fox Realty. CVRMLS
- $515,0005 bd3 ba2.8k sqft7403 Winding Creek Ln, Chesterfield, VA 23832For SaleMLS ID #2619276, Daniel Keeton, Keeton & Co Real Estate. CVRMLS
- $675,0004 bd3 ba3.1k sqft8201 Sidlaw Hills Ter, Chesterfield, VA 23838For SaleMLS ID #2617616, Jeff Wilkerson, Compass. CVRMLS
- $519,0004 bd3 ba2.9k sqft5215 Lippingham Ln, Chester, VA 23831For SaleMLS ID #2619485, Cole Dickinson, Long & Foster REALTORS. CVRMLS
- $424,5003 bd2 ba1.4k sqft16110 Rowlett Rd, Chesterfield, VA 23838For SaleMLS ID #2619112, Brett Hunnicutt, Rand Properties. CVRMLS
- $525,0004 bd3 ba2.7k sqft4428 Old Fox Trl, Midlothian, VA 23112For SaleMLS ID #2619514, Rick Cox, The Rick Cox Realty Group. CVRMLS
- $645,0005 bd4 ba3.3k sqft14901 Badestowe Dr, Chesterfield, VA 23832For SaleMLS ID #2621649, Karen Loewen, Compass. CVRMLS
- $525,0004 bd3 ba3.1k sqft1004 Otterdale Rd, Midlothian, VA 23114For SaleMLS ID #2618026, Anne Haring, The Kerzanet Group LLC. CVRMLS
