MLS# 20504268 - Built by Coventry Homes - EST. CONST. COMPLETION Aug 30, 2024 ~ Step into luxury as the gorgeous cedar corbels and herringbone brick accents greet you at the entrance. Prepare to be impressed by the grandeur of the 18-foot ceiling in the foyer, complemented by our exceptionally durable luxury vinyl plank flooring that flows seamlessly throughout the main living areas. The study offers the perfect space for productivity. Get ready to host unforgettable gatherings in the beautiful gourmet kitchen, complete with an oversized island that overlooks the spacious great room. With its open concept design, this home provides tons of entertainment opportunities. Upstairs you can discover the jaw-dropping game room, perfect for hours of enjoyment. Unwind in the serene downstairs primary bedroom, featuring a luxurious en-suite bathroom and a spacious walk-in closet. Your guests will feel pampered in their very own bedroom and bathroom on the main floor. Don't miss this!
Sold
Price Unknown
11400 Deer Valley Dr, Flower Mound, TX 76262
5beds
3,142sqft
Single Family Residence
Built in 2024
8,450 Square Feet Lot
$596,500 Zestimate®
$--/sqft
$4,764 Estimated rent
Home value
$596,500
$567,000 - $626,000
$4,764/mo
Zestimate® history
Owner options
List your home for rent
$4,764/mo
Rent Zestimate®
Find your next renter with Zillow Rental Manager. Plus, with online applications, you can quickly screen prospective tenants – for free.
$4,764/mo
Rent Zestimate®
Refinance and save
$1,795/mo
Est. payment
Refinancing to a lower rate could help reduce your monthly payments and save thousands over the life of the loan.
$1,795/mo
Est. payment
Explore your selling options
Work with a Zillow partner agent
Leverage their expertise and Zillow's premium Showcase listings to get your home seen by more buyers.
Get startedList with your own agent
Get your home in front of millions of buyers by listing it on Zillow.
Learn how to do itSell it yourself
Take full control of how buyers see your home on Zillow by listing For Sale by Owner (FSBO).
List your homeWhat's special
Beautiful gourmet kitchenOversized islandGorgeous cedar corbelsOpen concept designSpacious great roomLuxurious en-suite bathroomSpacious walk-in closet
Zillow last checked:
Listing updated:
Listed by:
Ben Caballero 0096651 888-872-6006,
HomesUSA.com 888-872-6006
Bought with:
Krishna Madhireddy
REKonnection, LLC
Source: NTREIS,MLS#: 20504268
Facts & features
Interior
Bedrooms & bathrooms
- Bedrooms: 5
- Bathrooms: 4
- Full bathrooms: 4
Primary bedroom
- Features: Double Vanity, Garden Tub/Roman Tub, Separate Shower, Walk-In Closet(s)
- Level: First
- Dimensions: 1 x 1
Bedroom
- Level: First
- Dimensions: 12 x 15
Bedroom
- Level: Second
- Dimensions: 11 x 13
Bedroom
- Level: Second
- Dimensions: 12 x 13
Bedroom
- Level: Second
- Dimensions: 12 x 13
Breakfast room nook
- Level: First
- Dimensions: 11 x 13
Dining room
- Level: First
- Dimensions: 12 x 12
Game room
- Level: Second
- Dimensions: 12 x 20
Kitchen
- Features: Granite Counters, Kitchen Island, Walk-In Pantry
- Level: First
- Dimensions: 1 x 1
Living room
- Level: First
- Dimensions: 17 x 17
Office
- Level: First
- Dimensions: 12 x 14
Utility room
- Features: Utility Room
- Level: First
- Dimensions: 1 x 1
Heating
- ENERGY STAR/ACCA RSI Qualified Installation, ENERGY STAR Qualified Equipment
Cooling
- Ceiling Fan(s), ENERGY STAR Qualified Equipment
Appliances
- Included: Built-In Gas Range, Dishwasher, Gas Cooktop, Disposal
- Laundry: Washer Hookup, Electric Dryer Hookup, Laundry in Utility Room
Features
- Decorative/Designer Lighting Fixtures, Eat-in Kitchen, Granite Counters, Kitchen Island, Open Floorplan, Vaulted Ceiling(s), Wired for Data, Walk-In Closet(s)
- Flooring: Carpet, Luxury Vinyl, Luxury VinylPlank, Tile
- Has basement: No
- Has fireplace: No
Interior area
- Total interior livable area: 3,142 sqft
Property
Parking
- Total spaces: 2
- Parking features: Door-Multi, Garage Faces Front, Garage, Garage Door Opener
- Attached garage spaces: 2
Features
- Levels: Two
- Stories: 2
- Patio & porch: Covered, Deck
- Exterior features: Deck, Lighting, Private Yard
- Pool features: None, Community
- Fencing: Back Yard,Wood,Wrought Iron
Lot
- Size: 8,450 Square Feet
- Features: Corner Lot, Greenbelt, Landscaped, Sprinkler System
Details
- Parcel number: R969791
Construction
Type & style
- Home type: SingleFamily
- Architectural style: Traditional,Detached
- Property subtype: Single Family Residence
Materials
- Brick, Frame
- Foundation: Slab
- Roof: Composition
Condition
- New construction: Yes
- Year built: 2024
Utilities & green energy
- Sewer: Public Sewer
- Water: Public
- Utilities for property: Natural Gas Available, Sewer Available, Separate Meters, Water Available
Green energy
- Energy efficient items: Construction, Insulation
- Water conservation: Efficient Hot Water Distribution
Community & HOA
Community
- Features: Clubhouse, Other, Playground, Pool, Trails/Paths, Community Mailbox, Sidewalks
- Security: Prewired, Carbon Monoxide Detector(s), Smoke Detector(s)
- Subdivision: Trailwood
HOA
- Has HOA: Yes
- Services included: All Facilities, Association Management, Maintenance Grounds
- HOA fee: $1,795 annually
- HOA name: Neighborhood Management Inc
- HOA phone: 972-359-1548
Location
- Region: Flower Mound
Financial & listing details
- Date on market: 1/3/2024
- Cumulative days on market: 42 days
Price history
| Date | Event | Price |
|---|---|---|
| 8/28/2024 | Sold | -- |
Source: NTREIS #20504268 Report a problem | ||
| 2/14/2024 | Pending sale | $676,582$215/sqft |
Source: NTREIS #20504268 Report a problem | ||
| 2/3/2024 | Price change | $676,582-16.3%$215/sqft |
Source: NTREIS #20504268 Report a problem | ||
| 12/20/2023 | Listed for sale | $808,582$257/sqft |
Source: Coventry Homes Report a problem | ||
Public tax history
Tax history is unavailable.
Neighborhood: Trailwood
Nearby homes
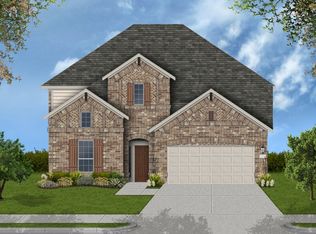
- $--4 bd4 ba2.8k sqft11408 Deer Valley, Roanoke, TX 76262Sold
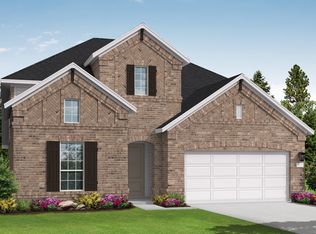
- $--3 bd3 ba2.8k sqft11408 Deer Valley Dr, Roanoke, TX 76262Off Market
- $551,7005 bd2 ba2k sqft11405 Deer Valley Dr, Roanoke, TX 76262Off Market

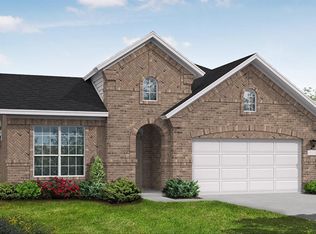
- $--3 bd3 ba2.5k sqft11412 Deer Valley Dr, Flower Mound, TX 76262Sold
- $586,2004 bd3 ba2.7k sqft5004 Long Pond Trl, Roanoke, TX 76262Off Market
- $516,8004 bd3 ba2.4k sqft11413 Deer Valley Dr, Roanoke, TX 76262Off Market
- $791,5005 bd5 ba4k sqft5000 Long Pond Trl, Roanoke, TX 76262Off Market
- $702,6005 bd4 ba3.9k sqft5008 Long Pond Trl, Roanoke, TX 76262Off Market
Nearby schools
GreatSchools rating
- 10/10Argyle South Elementary SchoolGrades: PK-5Distance: 1.7 mi
- 8/10Argyle Middle SchoolGrades: 7-8Distance: 4 mi
- 9/10Argyle High SchoolGrades: 9-12Distance: 1.3 mi
Schools provided by the listing agent
- Elementary: Argyle South
- Middle: Argyle
- High: Argyle
- District: Argyle ISD
Source: NTREIS. This data may not be complete. We recommend contacting the local school district to confirm school assignments for this home.
Get a cash offer in 3 minutes
Find out how much your home could sell for in as little as 3 minutes with a no-obligation cash offer.
Estimated market value
$596,500
Get a cash offer in 3 minutes
Find out how much your home could sell for in as little as 3 minutes with a no-obligation cash offer.
Estimated market value
$596,500
- Texas
- Denton County
- Flower Mound
- 76262
- Trailwood
- 11400 Deer Valley Dr
