Skip main navigation
Sold for $317,500
  • $317,500

    11400 Friars Walk Ct, Glen Allen, VA 23059

    3beds
    1,648sqft
    Townhouse, Single Family Residence
    Built in 2003
    3,075 Square Feet Lot
    $363,100 Zestimate®
    $193/sqft
    $2,253 Estimated rent

    Home value

    $363,100

    $345,000 - $381,000

    $2,253/mo

    Zestimate® history
    Loading
    Loading...

    Owner options

    List your home for rent

    $2,253/mo

    Rent Zestimate®

    Find your next renter with Zillow Rental Manager. Plus, with online applications, you can quickly screen prospective tenants – for free.

    Learn more

    $2,253/mo

    Rent Zestimate®

    Refinance and save

    $2,056/mo

    Est. payment

    Refinancing to a lower rate could help reduce your monthly payments and save thousands over the life of the loan.

    See today's rates

    $2,056/mo

    Est. payment

    Explore your selling options

    Work with a Zillow partner agent

    Leverage their expertise and Zillow's premium Showcase listings to get your home seen by more buyers.

    Get started

    List with your own agent

    Get your home in front of millions of buyers by listing it on Zillow.

    Learn how to do it

    Sell it yourself

    Take full control of how buyers see your home on Zillow by listing For Sale by Owner (FSBO).

    List your home

    What's special

    Double vanityHuge primary suiteMultiple large windowsPowder roomWood floors
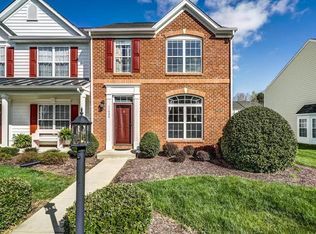
    Looking for a great deal on an end unit town home in sought after Hunton Park, you've got the one! Original owner is listing this spacious and private 3 bedroom home; It comes with everything a new owner will need to get started, including the appliances! When you enter through the private entrance the dining area, with wood floors, greets you with tons of natural light and multiple large windows. The kitchen transitions smoothly into both the dining and the living room making entertaining very easy. The first floor is completed with a powder room and laundry, and access to the fully fenced in rear yard. The privacy on this corner lot is remarkable for a town home. On the second floor, the huge primary suite includes an ensuite full bath with double vanity and tub/shower combo with plenty of space, in addition to a huge walk-in closet. The second and third bedrooms are also on the second floor and allow for ample space. Carpet needs replacing and cosmetic updating may be preferred; Listing has been priced as such.

    Zillow last checked:

    Listing updated:

    Listed by:

    Emily Stanford (804)247-1111,

    Long & Foster REALTORS1

    Bought with:

    Wythe Shockley, 0225101204

    The Steele Group

    Source: CVRMLS,MLS#: 2323371MLS LogoOriginating MLS: Central Virginia Regional MLS

    Facts & features

    Interior

    Bedrooms & bathrooms
    • Bedrooms: 3
    • Bathrooms: 3
    • Full bathrooms: 2
    • 1/2 bathrooms: 1
    Primary bedroom
    • Description: Ensuite full bath, huge closet, ceiling fan
    • Level: Second
    • Dimensions: 15.7 x 15.0
    Bedroom 2
    • Description: walk in closet, shares hall bath
    • Level: Second
    • Dimensions: 14.7 x 10.11
    Bedroom 3
    • Description: shares hall bath
    • Level: Second
    • Dimensions: 10.2 x 8.11
    Dining room
    • Description: HDWD, overhead fixture
    • Level: First
    • Dimensions: 15.8 x 11.7
    Other
    • Description: Tub & Shower
    • Level: Second
    Half bath
    • Level: First
    Living room
    • Description: ceiling fixture
    • Level: First
    • Dimensions: 21.2 x 14.0
    Heating
    • Electric
    Cooling
    • Electric
    Appliances
    • Included: Dryer, Dishwasher, Exhaust Fan, Electric Cooking, Electric Water Heater, Disposal, Microwave, Oven, Refrigerator, Washer
    • Laundry: Washer Hookup, Dryer Hookup
    Features
    • Breakfast Area, Bay Window, Ceiling Fan(s), Dining Area, Double Vanity, Bath in Primary Bedroom, Walk-In Closet(s)
    • Flooring: Carpet, Vinyl, Wood
    • Windows: Thermal Windows
    • Has basement: No
    • Attic: Pull Down Stairs
    • Has fireplace: No
    Interior area
    • Total interior livable area: 1,648 sqft
    • Finished area above ground: 1,648

    Property

    Parking
    • Parking features: Driveway, Off Street, Paved
    • Has uncovered spaces: Yes
    Accessibility
    • Accessibility features: Accessibility Features, Grab Bars
    Features
    • Levels: Two
    • Stories: 2
    • Patio & porch: Rear Porch, Patio
    • Exterior features: Paved Driveway
    • Pool features: None
    • Fencing: Back Yard,Fenced,Privacy
    Lot
    • Size: 3,075 Square Feet
    Details
    • Parcel number: 7637750266
    • Zoning description: RTHC

    Construction

    Type & style
    • Home type: Townhouse
    • Architectural style: Row House,Two Story
    • Property subtype: Townhouse, Single Family Residence
    • Attached to another structure: Yes
    Materials
    • Brick, Drywall, Frame, Vinyl Siding
    • Foundation: Slab
    • Roof: Composition,Shingle
    Condition
    • Resale
    • New construction: No
    • Year built: 2003

    Utilities & green energy

    • Sewer: Public Sewer
    • Water: Public

    Community & HOA

    Community
    • Features: Common Grounds/Area, Home Owners Association
    • Security: Smoke Detector(s)
    • Subdivision: The Townes At Hunton Park
    HOA
    • Has HOA: Yes
    • Amenities included: Landscaping
    • Services included: Common Areas, Maintenance Grounds, Maintenance Structure
    • HOA fee: $160 monthly
    Location
    • Region: Glen Allen

    Financial & listing details

    • Price per square foot: $193/sqft
    • Tax assessed value: $312,600
    • Annual tax amount: $2,657
    • Date on market: 1/19/2026
    • Ownership: Individuals
    • Ownership type: Sole Proprietor

    Price history

    DateEventPrice
    11/9/2023Sold$317,500+0.8%$193/sqft
    Source: CVRMLS #2323371 Report a problem
    10/7/2023Pending sale$315,000$191/sqft
    Source: CVRMLS #2323371 Report a problem
    10/5/2023Listed for sale$315,000+74.9%$191/sqft
    Source: CVRMLS #2323371 Report a problem
    7/7/2003Sold$180,150$109/sqft
    Source: Public Record Report a problem

    Public tax history

    YearProperty taxesTax assessment
    2025$2,775 -0.2%$334,300 +2.2%
    2024$2,780 +4.6%$327,000 +4.6%
    2023$2,657 +13.4%$312,600 +13.4%
    2022$2,343 +10%$275,700 +12.6%
    2021$2,130 +7.5%$244,800 +1.4%
    2020$1,982 +3.1%$241,400 +6%
    2019$1,923 $227,800 +3.1%
    2018$1,923 +111.3%$221,000 +5.6%
    2017$910 -46.5%$209,200 +7%
    2016$1,702 $195,600
    2015$1,702 $195,600
    2014$1,702 $195,600 +3.6%
    2013-- $188,800 -6.2%
    2012-- $201,300
    2011-- $201,300 -2.1%
    2010-- $205,700 -1.6%
    2009-- $209,100
    2008-- --
    2006-- --
    2005-- --
    2004-- --
    2003-- --
    2002-- --
    Find assessor info on the county website

    Neighborhood: 23059

    Nearby schools

    GreatSchools rating
    Schools provided by the listing agent
    • Elementary: Glen Allen
    • Middle: Hungary Creek
    • High: Glen Allen

    Source: CVRMLS. This data may not be complete. We recommend contacting the local school district to confirm school assignments for this home.

    Get a cash offer in 3 minutes
    Find out how much your home could sell for in as little as 3 minutes with a no-obligation cash offer.
    Estimated market value
    $363,100
    Get a cash offer in 3 minutes
    Find out how much your home could sell for in as little as 3 minutes with a no-obligation cash offer.
    Estimated market value
    $363,100