OPPORTUNITY to own a 5BR, 3.5B Gorgeous Colonial Home in the beloved Windsor Place West & sought-after school district. Located on a quiet cul-de-sac that backs to woods & has been meticulously maintained by its original owner. The floor plan offers both formal & informal spaces. As you enter the front door you will find an elegant, 2-story Foyer, Formal Dining & Living. Followed by a welcoming ambiance in the Family Room, Sunroom & open Kitchen. Kitchen has Corian & granite, SS appliances, gas stove, & area for informal dining, just to name a few. The vaulted Sunroom brings ample sunlight. Family Room offers a gas FP, built-in bookcase & wet bar! Fabulous Owner’s BR w walk-in closet & ensuite bathroom w soaking tub, shower& 2x vanity. A 2nd BR w its own bath. Jack-&-Jill shared w the remaining BRs. 9ft Ceilings, Surround Sys, Pantry, Laundry Room w utility sink & cabinets, Invisible fence, Irr. Sys & Flo by Moen (smart water shut off.) Gas H2O heater replaced in '21, HVAC outdoor units in '20 & Roof in '18. 2 car garage. Walk-up attic w Endless possibilities!! Conveniently located in West End, close to an array of dining options, shopping & entertainment spots. Don't wait!
Sold for $800,000
$800,000
11400 Harcourt Ter, Henrico, VA 23233
5beds
3,534sqft
Single Family Residence
Built in 1998
0.28 Acres Lot
$919,400 Zestimate®
$226/sqft
$3,766 Estimated rent
Home value
$919,400
$873,000 - $975,000
$3,766/mo
Zestimate® history
Owner options
List your home for rent
$3,766/mo
Rent Zestimate®
Find your next renter with Zillow Rental Manager. Plus, with online applications, you can quickly screen prospective tenants – for free.
$3,766/mo
Rent Zestimate®
Refinance and save
$5,397/mo
Est. payment
Refinancing to a lower rate could help reduce your monthly payments and save thousands over the life of the loan.
$5,397/mo
Est. payment
Explore your selling options
Work with a Zillow partner agent
Leverage their expertise and Zillow's premium Showcase listings to get your home seen by more buyers.
Get startedList with your own agent
Get your home in front of millions of buyers by listing it on Zillow.
Learn how to do itSell it yourself
Take full control of how buyers see your home on Zillow by listing For Sale by Owner (FSBO).
List your homeWhat's special
Wet barWalk-in closetGas fpBuilt-in bookcaseUtility sinkWalk-up atticSmart water shut
Zillow last checked:
Listing updated:
Listed by:
William Sweeney (804)237-8516,
Keller Williams Realty
Bought with:
Christine Shepard, 0225250836
Joyner Fine Properties
Source: CVRMLS,MLS#: 2323011 Originating MLS: Central Virginia Regional MLS
Originating MLS: Central Virginia Regional MLSFacts & features
Interior
Bedrooms & bathrooms
- Bedrooms: 5
- Bathrooms: 4
- Full bathrooms: 3
- 1/2 bathrooms: 1
Primary bedroom
- Description: Carpet-WIC-Surround Sound-RcsdLgt-sinking tub
- Level: Second
- Dimensions: 12.6 x 14.0
Bedroom 2
- Description: Great Closet, Carpet
- Level: Second
- Dimensions: 13.0 x 13.0
Bedroom 3
- Description: Carpet-Jack& Jill-Recessed lights
- Level: Second
- Dimensions: 11.0 x 13.0
Bedroom 4
- Description: Carpet-Jack & Jill-Recessed lights
- Level: Second
- Dimensions: 12.10 x 19.0
Bedroom 5
- Description: Carpet-Bathroom-Recessed lights
- Level: Second
- Dimensions: 13.0 x 12.0
Additional room
- Description: HWF, Recessed Lights, Chandelier
- Level: First
- Dimensions: 12.0 x 13.0
Dining room
- Description: Paneling-Crown-HWF-Recessed-Lt-Chandelier-Bay wndw
- Level: First
- Dimensions: 13.0 x 13.0
Family room
- Description: HWF-RecsdLgts-CF,BarW/sink-Built-in bookcase
- Level: First
- Dimensions: 20.0 x 15.0
Florida room
- Description: HWF-CF-Vaulted Ceiling-Surround Sys-Exit2Deck
- Level: First
- Dimensions: 13.8 x 13.3
Foyer
- Description: HWF-Paneling-Stairways-2x glass panel front door
- Level: First
- Dimensions: 10.0 x 12.0
Other
- Description: Tub & Shower
- Level: Second
Half bath
- Level: First
Kitchen
- Description: Corian-Granite-Gas Wolf-RcsdLgt-Bosch-UnderCabLgts
- Level: First
- Dimensions: 13.6 x 13.0
Laundry
- Description: Tile, W&D, Cabinets, Sink & Folding Station
- Level: First
- Dimensions: 11.0 x 12.0
Living room
- Description: HWF, Rcsd Lgts, Crown Molding, Bay Window
- Level: First
- Dimensions: 13.0 x 13.5
Heating
- Electric, Forced Air, Zoned
Cooling
- Central Air, Zoned
Appliances
- Included: Built-In Oven, Dryer, Dishwasher, Exhaust Fan, Gas Cooking, Disposal, Gas Water Heater, Microwave, Range, Refrigerator, Washer
Features
- Atrium, Bookcases, Built-in Features, Breakfast Area, Bay Window, Ceiling Fan(s), Cathedral Ceiling(s), Dining Area, Separate/Formal Dining Room, Double Vanity, Eat-in Kitchen, French Door(s)/Atrium Door(s), Granite Counters, High Ceilings, Bath in Primary Bedroom, Pantry, Recessed Lighting, Soaking Tub, Walk-In Closet(s)
- Flooring: Carpet, Tile, Wood
- Doors: Insulated Doors
- Windows: Screens
- Has basement: No
- Attic: Floored,Walk-up
- Number of fireplaces: 1
- Fireplace features: Gas, Masonry
Interior area
- Total interior livable area: 3,534 sqft
- Finished area above ground: 3,534
Property
Parking
- Total spaces: 2
- Parking features: Attached, Direct Access, Driveway, Garage, Garage Door Opener, Paved, Garage Faces Rear, Two Spaces, Garage Faces Side, On Street, Storage
- Attached garage spaces: 2
- Has uncovered spaces: Yes
Features
- Levels: Two
- Stories: 2
- Patio & porch: Deck
- Exterior features: Deck, Sprinkler/Irrigation, Paved Driveway
- Pool features: Community, In Ground, Outdoor Pool, Pool
- Fencing: Back Yard,Electric,Fenced,Invisible
- Has view: Yes
- View description: Water
- Has water view: Yes
- Water view: Water
- Waterfront features: Creek, Walk to Water
Lot
- Size: 0.28 Acres
- Features: Dead End, Cul-De-Sac
Details
- Parcel number: 7447581638
- Zoning description: R3
Construction
Type & style
- Home type: SingleFamily
- Architectural style: Colonial
- Property subtype: Single Family Residence
Materials
- Brick, Drywall
- Roof: Composition,Shingle
Condition
- Resale
- New construction: No
- Year built: 1998
Utilities & green energy
- Sewer: Public Sewer
- Water: Public
Community & HOA
Community
- Security: Security System
- Subdivision: Windsor Place West
HOA
- Has HOA: Yes
- HOA fee: $335 annually
Location
- Region: Henrico
Financial & listing details
- Price per square foot: $226/sqft
- Tax assessed value: $705,700
- Annual tax amount: $5,998
- Date on market: 1/17/2026
- Ownership: Individuals
- Ownership type: Sole Proprietor
Price history
| Date | Event | Price |
|---|---|---|
| 12/13/2023 | Sold | $800,000+0.6%$226/sqft |
Source:  CVRMLS #2323011 Report a problem CVRMLS #2323011 Report a problem | ||
| 10/24/2023 | Pending sale | $795,375$225/sqft |
Source: CVRMLS #2323011 Report a problem | ||
| 10/19/2023 | Listed for sale | $795,375+98.8%$225/sqft |
Source: CVRMLS #2323011 Report a problem | ||
| 5/29/1998 | Sold | $400,000$113/sqft |
Source: Public Record Report a problem | ||
Public tax history
| Year | Property taxes | Tax assessment |
|---|---|---|
| 2025 | $6,867 +7% | $827,400 +9.5% |
| 2024 | $6,421 +7% | $755,400 +7% |
| 2023 | $5,998 +25.6% | $705,700 +25.6% |
| 2022 | $4,776 +1.2% | $561,900 +3.5% |
| 2021 | $4,722 +1.6% | $542,700 +0.4% |
| 2020 | $4,649 +0.4% | $540,600 +1.2% |
| 2019 | $4,630 | $534,400 +0.4% |
| 2018 | $4,630 +100% | $532,200 |
| 2017 | $2,315 -50% | $532,200 |
| 2016 | $4,630 | $532,200 |
| 2015 | $4,630 | $532,200 |
| 2014 | $4,630 | $532,200 +12% |
| 2013 | -- | $475,200 |
| 2012 | -- | $475,200 -5.5% |
| 2011 | -- | $503,100 |
| 2010 | -- | $503,100 -11.1% |
| 2009 | -- | $565,700 |
Find assessor info on the county website
Neighborhood: Windsor Place West
Nearby homes
- $951,7004 bd3 ba3.6k sqft11412 Harcourt Ter, Henrico, VA 23233Off Market
- $1,312,1005 bd5 ba4.9k sqft11401 Harcourt Ter, Henrico, VA 23233Off Market
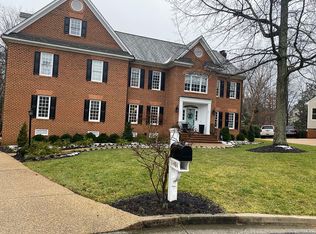
- $1,165,0005 bd5 ba4.4k sqft11405 Harcourt Ter, Henrico, VA 23233Sold
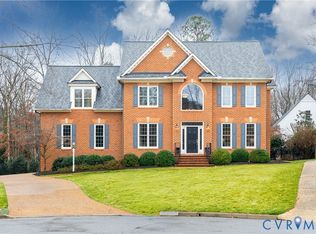
- $1,100,9005 bd4 ba4.5k sqft11413 Harcourt Ter, Henrico, VA 23233Off Market
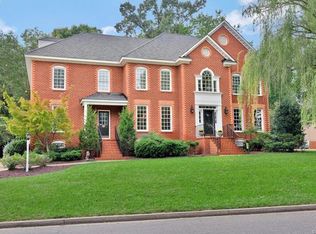
- $1,036,6005 bd5 ba4.6k sqft11416 Harcourt Ter, Henrico, VA 23233Off Market
- $986,8005 bd3 ba3.6k sqft11409 Harcourt Ter, Henrico, VA 23233Off Market
- $1,200,2004 bd4 ba3.4k sqft11501 Thamesford Ct, Henrico, VA 23233Off Market
- $932,2005 bd3 ba3.4k sqft11421 Harcourt Ter, Henrico, VA 23233Off Market
Nearby schools
GreatSchools rating
- 9/10Short Pump Elementary SchoolGrades: PK-5Distance: 1 mi
- 8/10Pocahontas Middle SchoolGrades: 6-8Distance: 0.6 mi
- 7/10Godwin High SchoolGrades: 9-12Distance: 1.6 mi
Schools provided by the listing agent
- Elementary: Short Pump
- Middle: Pocahontas
- High: Godwin
Source: CVRMLS. This data may not be complete. We recommend contacting the local school district to confirm school assignments for this home.
Get a cash offer in 3 minutes
Find out how much your home could sell for in as little as 3 minutes with a no-obligation cash offer.
Estimated market value
$919,400
Get a cash offer in 3 minutes
Find out how much your home could sell for in as little as 3 minutes with a no-obligation cash offer.
Estimated market value
$919,400
- Virginia
- Henrico County
- Henrico
- 23233
- Windsor Place West
- 11400 Harcourt Ter
