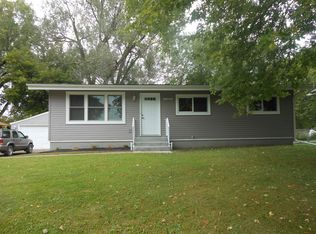
This move-in ready, stylishly updated home features 3 generous bedrooms, 2 elegant baths, and an attached 2 car garage. Neutral décor intertwined with warmly textured woodgrains make for a clean, modern finish. Updates throughout the home are extensive and include new laminate flooring in the kitchen and dining room, plus engineered hardwood in the lower-level family room. The open kitchen/dining area boasts abundant natural light, new subway tile backsplash, and upgraded cabinet hardware. All new lighting sparkles throughout the home, and the newly refinished lower-level bath features porcelain tile flooring. Entertain friends and family at the fabulous wet bar in the family room, then snuggle up to the warmth of the rustic, brick-surround gas fireplace. Even the laundry room got a makeover! The expansive deck overlooks the backyard oasis of a quarter-acre, fully fenced lot offering mature trees and a firepit... Don’t forget the marshmallows! Just one block from Chisago Lake and two blocks from the public boat launch that provides access to Chisago, North & South Lindstrom Lakes, and North & South Center Lakes when water levels are high enough. The neighborhood park is just a stone’s throw away, and this amazing home is just 35 miles from Minneapolis/St. Paul. Located just north of the 35E/35W split for an easy commute, the Chisago Lakes area is a well-kept secret!
Closed
Zillow last checked:
Listing updated:
Bought with:
Carson Erickson
eXp Realty
Source: NorthstarMLS as distributed by MLS GRID,MLS#: 6632615
Price history
| Date | Event | Price |
|---|---|---|
| 1/30/2025 | Sold | $330,000+1.6%$181/sqft |
Source:  NorthstarMLS as distributed by MLS GRID #6632615 Report a problem NorthstarMLS as distributed by MLS GRID #6632615 Report a problem | ||
| 1/21/2025 | Pending sale | $324,900$179/sqft |
Source: NorthstarMLS as distributed by MLS GRID #6632615 Report a problem | ||
| 1/13/2025 | Listing removed | $324,900$179/sqft |
Source: NorthstarMLS as distributed by MLS GRID #6632615 Report a problem | ||
| 12/10/2024 | Price change | $324,900-1.5%$179/sqft |
Source: NorthstarMLS as distributed by MLS GRID #6632615 Report a problem | ||
| 11/22/2024 | Listed for sale | $329,900+60.1%$181/sqft |
Source: NorthstarMLS as distributed by MLS GRID #6632615 Report a problem | ||
| 9/28/2018 | Sold | $206,000+3%$113/sqft |
Source: NorthstarMLS as distributed by MLS GRID #4992545 Report a problem | ||
| 8/29/2018 | Pending sale | $200,000$110/sqft |
Source: Edina Realty, Inc., a Berkshire Hathaway affiliate #4992545 Report a problem | ||
| 8/14/2018 | Listed for sale | $200,000+25.1%$110/sqft |
Source: Edina Realty, Inc., a Berkshire Hathaway affiliate #4992545 Report a problem | ||
| 12/5/2010 | Listing removed | $159,900$88/sqft |
Source: ERA Muske Company Real Estate #3917233 Report a problem | ||
| 4/29/2010 | Listed for sale | $159,900$88/sqft |
Source: ERA Muske Company Real Estate #3917233 Report a problem | ||
Nearby homes
Get a cash offer in 3 minutes
Find out how much your home could sell for in as little as 3 minutes with a no-obligation cash offer.
Estimated market value
$339,500
