Resting on a 1.6 acre lot, this custom built home by JR Walker features timeless design elements, pairing brick and stone with a swooping roofline — an architectural detail that adds a touch of elegance and grandeur and creates an absolutely stunning exterior. It’s rare to find a home built with such quality and attention to detail, but even more rare is a floor-plan that provides a FULL IN-LAW SUITE and includes a separate primary bedroom, full bathroom, living area, and kitchenette. Upon entering the main house, you’ll step into the large foyer as you're greeted by the main staircase. The dining room, just off the foyer provides a spacious and elegant area for large gatherings and comes with beautiful trim, moulding, and a tray ceiling. The dining room connects to the open kitchen that looks over the eat in area, living space, and through the large windows across the rear of the home into the backyard. The kitchen has been updated with white cabinets, granite countertops, and luxury vinyl flooring that carries throughout most of the downstairs. The living room comes with a gas fireplace, built-ins, oversized windows providing loads of natural light, and access to the rear deck. On the other side of the foyer, you’ll find a large formal living room and a sunroom. Also downstairs, a private hallway provides access to the in-law suite, laundry room, garage, and the second stairwell. Upstairs, you’ll find the massive primary suite, equipped with a vaulted ceiling, walk-in closet, and a large full bath with stand-up shower, jetted tub, water closet, heated floors. Four additional bedrooms are located on the second level, two of which share a spacious hall bath, and the other two are connected by a jack and jill bathroom. From the hall, there’s also access to the walk-up attic. Outside, a large rear deck includes a screened in gazebo and the rear yard where a small footbridge allows you access to explore the 1.6 acre lot — providing peace, serenity, and privacy that’s hard to come by in most neighborhoods.
Sold for $850,000
$850,000
11400 Long Meadow Dr, Glen Allen, VA 23059
6beds
4,102sqft
Single Family Residence
Built in 2004
1.64 Acres Lot
$866,000 Zestimate®
$207/sqft
$4,072 Estimated rent
Home value
$866,000
$797,000 - $944,000
$4,072/mo
Zestimate® history
Owner options
List your home for rent
$4,072/mo
Rent Zestimate®
Find your next renter with Zillow Rental Manager. Plus, with online applications, you can quickly screen prospective tenants – for free.
$4,072/mo
Rent Zestimate®
Refinance and save
$5,184/mo
Est. payment
Refinancing to a lower rate could help reduce your monthly payments and save thousands over the life of the loan.
$5,184/mo
Est. payment
Explore your selling options
Work with a Zillow partner agent
Leverage their expertise and Zillow's premium Showcase listings to get your home seen by more buyers.
Get startedList with your own agent
Get your home in front of millions of buyers by listing it on Zillow.
Learn how to do itSell it yourself
Take full control of how buyers see your home on Zillow by listing For Sale by Owner (FSBO).
List your homeWhat's special
Zillow last checked:
Listing updated:
Listed by:
Andrew Parham 804-726-4526,
Hometown Realty
Bought with:
Rick Stockel, 0225041405
Neumann & Dunn Real Estate
Source: CVRMLS,MLS#: 2511881 Originating MLS: Central Virginia Regional MLS
Originating MLS: Central Virginia Regional MLSFacts & features
Interior
Bedrooms & bathrooms
- Bedrooms: 6
- Bathrooms: 5
- Full bathrooms: 4
- 1/2 bathrooms: 1
Primary bedroom
- Description: Sitting Area, Recessed Lights, Master Bath, WIC
- Level: Second
- Dimensions: 20.0 x 23.0
Bedroom 2
- Description: Carpet, 2 Closets
- Level: Second
- Dimensions: 13.0 x 17.0
Bedroom 3
- Description: Carpet, 2 Closets
- Level: Second
- Dimensions: 13.0 x 15.0
Bedroom 4
- Description: Carpet, Double Closet
- Level: Second
- Dimensions: 12.0 x 12.0
Bedroom 5
- Description: Carpet
- Level: Second
- Dimensions: 12.0 x 12.0
Additional room
- Description: Separate Suite w/Bedroom, Kitchen, Living Area
- Level: First
- Dimensions: 0 x 0
Dining room
- Description: Hardwood, Tray Ceiling, Crown Moulding
- Level: First
- Dimensions: 13.0 x 15.0
Family room
- Description: LVP, Cathedral Ceiling, CFan, Speakers
- Level: First
- Dimensions: 12.0 x 19.0
Florida room
- Description: LVP, Cathedral Ceiling, CFan, Speakers
- Level: First
- Dimensions: 12.0 x 19.0
Foyer
- Description: Tile, Chair Rail, Crown Moulding
- Level: First
- Dimensions: 11.0 x 16.0
Other
- Description: Shower
- Level: First
Other
- Description: Tub & Shower
- Level: Second
Half bath
- Level: First
Kitchen
- Description: LVP, Granite, Gas Cooking, SS Appliances
- Level: First
- Dimensions: 13.0 x 23.0
Living room
- Description: LVP, Crown Moulding
- Level: First
- Dimensions: 12.0 x 16.0
Heating
- Electric, Natural Gas, Zoned
Cooling
- Zoned
Appliances
- Included: Dishwasher, Disposal, Refrigerator
Features
- Bedroom on Main Level, Ceiling Fan(s), Dining Area, Separate/Formal Dining Room, Fireplace, Granite Counters, Bath in Primary Bedroom, Multiple Primary Suites, Recessed Lighting
- Flooring: Carpet, Ceramic Tile, Vinyl, Wood
- Basement: Crawl Space
- Attic: Floored,Walk-up
- Has fireplace: Yes
- Fireplace features: Gas
Interior area
- Total interior livable area: 4,102 sqft
- Finished area above ground: 4,102
- Finished area below ground: 0
Property
Parking
- Total spaces: 2
- Parking features: Attached, Driveway, Finished Garage, Garage, Garage Door Opener, Off Street, Paved
- Attached garage spaces: 2
- Has uncovered spaces: Yes
Features
- Patio & porch: Patio, Screened, Deck
- Exterior features: Deck, Paved Driveway
- Pool features: None
- Fencing: Partial
Lot
- Size: 1.64 Acres
Details
- Parcel number: 7657758509
- Zoning description: A1
Construction
Type & style
- Home type: SingleFamily
- Architectural style: Transitional
- Property subtype: Single Family Residence
Materials
- Brick, Drywall, Frame, Stone
- Roof: Shingle
Condition
- Resale
- New construction: No
- Year built: 2004
Utilities & green energy
- Sewer: Engineered Septic
- Water: Public
Community & HOA
Community
- Security: Smoke Detector(s)
- Subdivision: Rock Spring Estates
Location
- Region: Glen Allen
Financial & listing details
- Price per square foot: $207/sqft
- Tax assessed value: $829,100
- Annual tax amount: $6,829
- Date on market: 10/17/2025
- Ownership: Individuals
- Ownership type: Sole Proprietor
Price history
| Date | Event | Price |
|---|---|---|
| 9/25/2025 | Sold | $850,000-2.9%$207/sqft |
Source:  CVRMLS #2511881 Report a problem CVRMLS #2511881 Report a problem | ||
| 8/25/2025 | Pending sale | $874,950$213/sqft |
Source: CVRMLS #2511881 Report a problem | ||
| 8/19/2025 | Listed for sale | $874,950$213/sqft |
Source: CVRMLS #2511881 Report a problem | ||
| 8/13/2025 | Pending sale | $874,950$213/sqft |
Source: CVRMLS #2511881 Report a problem | ||
| 7/8/2025 | Price change | $874,950-2.8%$213/sqft |
Source: CVRMLS #2511881 Report a problem | ||
| 6/18/2025 | Price change | $899,950-2.7%$219/sqft |
Source: CVRMLS #2511881 Report a problem | ||
| 6/3/2025 | Price change | $924,950-1.6%$225/sqft |
Source: CVRMLS #2511881 Report a problem | ||
| 5/14/2025 | Listed for sale | $939,950+63.7%$229/sqft |
Source: CVRMLS #2511881 Report a problem | ||
| 7/27/2022 | Sold | $574,100-13%$140/sqft |
Source: Public Record Report a problem | ||
| 3/21/2019 | Sold | $660,000-2.2%$161/sqft |
Source: CVRMLS #1900069 Report a problem | ||
| 2/5/2019 | Pending sale | $674,950$165/sqft |
Source: Long and Foster Innsbrook #1900069 Report a problem | ||
| 1/11/2019 | Price change | $674,950-3.6%$165/sqft |
Source: Long & Foster REALTORS #1900069 Report a problem | ||
| 10/18/2018 | Price change | $699,950-2.8%$171/sqft |
Source: Hometown Realty Services #1831898 Report a problem | ||
| 9/6/2018 | Listed for sale | $719,900+8.3%$175/sqft |
Source: Hometown Realty Services #1831898 Report a problem | ||
| 8/24/2006 | Sold | $665,000+527.7%$162/sqft |
Source: Public Record Report a problem | ||
| 7/3/2003 | Sold | $105,950-38.6%$26/sqft |
Source: Public Record Report a problem | ||
| 10/24/2001 | Sold | $172,500$42/sqft |
Source: Public Record Report a problem | ||
Public tax history
| Year | Property taxes | Tax assessment |
|---|---|---|
| 2025 | $6,882 +0.8% | $829,100 +3.2% |
| 2024 | $6,830 +3.2% | $803,500 +3.2% |
| 2023 | $6,617 +9.1% | $778,500 +9.1% |
| 2022 | $6,064 +6.2% | $713,400 +8.7% |
| 2021 | $5,712 +0.9% | $656,500 +0.9% |
| 2020 | $5,658 +4.1% | $650,400 |
| 2019 | $5,435 | $650,400 +4.1% |
| 2018 | $5,435 +100% | $624,700 |
| 2017 | $2,717 -47.4% | $624,700 +5.3% |
| 2016 | $5,163 -2.6% | $593,500 -6.2% |
| 2015 | $5,299 | $632,500 +3.8% |
| 2014 | $5,299 | $609,100 +4.8% |
| 2013 | -- | $581,300 |
| 2012 | -- | $581,300 -6.5% |
| 2011 | -- | $621,800 |
| 2010 | -- | $621,800 -1.9% |
| 2009 | -- | $633,800 |
| 2008 | -- | -- |
| 2006 | -- | -- |
| 2005 | -- | -- |
| 2004 | -- | -- |
| 2003 | -- | -- |
| 2002 | -- | -- |
Find assessor info on the county website
Neighborhood: 23059
Nearby homes
- $918,6005 bd4 ba4.5k sqft11348 Long Meadow Dr, Glen Allen, VA 23059Off Market
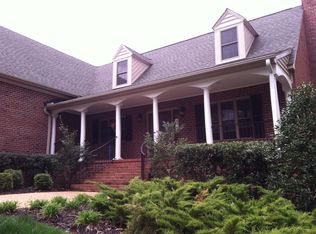
- $809,8006 bd3 ba4.1k sqft11404 Long Meadow Dr, Glen Allen, VA 23059Off Market
- $523,0004 bd2 ba2.8k sqft11344 Long Meadow Dr, Glen Allen, VA 23059Off Market
- $377,8003 bd3 ba1.8k sqft11315 Abbots Cross Ln, Glen Allen, VA 23059Off Market
- $355,6003 bd3 ba1.5k sqft11313 Abbots Cross Ln, Glen Allen, VA 23059Off Market
- $351,1003 bd2 ba1.5k sqft11317 Abbots Cross Ln, Glen Allen, VA 23059Off Market
- $360,2003 bd3 ba1.6k sqft11319 Abbots Cross Ln, Glen Allen, VA 23059Off Market
- $360,0003 bd3 ba1.5k sqft11311 Abbots Cross Ln, Glen Allen, VA 23059Sold
Nearby schools
GreatSchools rating
- 8/10Glen Allen Elementary SchoolGrades: PK-5Distance: 0.6 mi
- 5/10Hungary Creek Middle SchoolGrades: 6-8Distance: 2.2 mi
- 7/10Glen Allen High SchoolGrades: 9-12Distance: 1.6 mi
Schools provided by the listing agent
- Elementary: Glen Allen
- Middle: Hungary Creek
- High: Glen Allen
Source: CVRMLS. This data may not be complete. We recommend contacting the local school district to confirm school assignments for this home.
Get a cash offer in 3 minutes
Find out how much your home could sell for in as little as 3 minutes with a no-obligation cash offer.
Estimated market value
$866,000
Get a cash offer in 3 minutes
Find out how much your home could sell for in as little as 3 minutes with a no-obligation cash offer.
Estimated market value
$866,000
- Virginia
- Henrico County
- Glen Allen
- 23059
- 11400 Long Meadow Dr
Nearby cities
Nearby neighborhoods
Nearby zip codes
Other Glen Allen Topics
