Skip main navigation
Sold for $110,000
  • $110,000

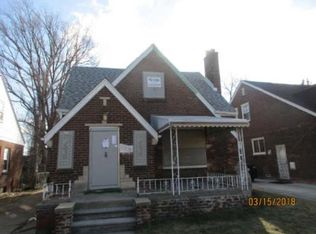
    11400 Mark Twain St, Detroit, MI 48227

    2beds
    2,224sqft
    Single Family Residence
    Built in 1936
    4,791.6 Square Feet Lot
    $116,500 Zestimate®
    $49/sqft
    $1,270 Estimated rent

    Home value

    $116,500

    $100,000 - $133,000

    $1,270/mo

    Zestimate® history
    Loading
    Loading...

    Owner options

    List your home for rent

    $1,270/mo

    Rent Zestimate®

    Find your next renter with Zillow Rental Manager. Plus, with online applications, you can quickly screen prospective tenants – for free.

    Learn more

    $1,270/mo

    Rent Zestimate®

    Refinance and save

    $633/mo

    Est. payment

    Refinancing to a lower rate could help reduce your monthly payments and save thousands over the life of the loan.

    See today's rates

    $633/mo

    Est. payment

    Explore your selling options

    Work with a Zillow partner agent

    Leverage their expertise and Zillow's premium Showcase listings to get your home seen by more buyers.

    Get started

    List with your own agent

    Get your home in front of millions of buyers by listing it on Zillow.

    Learn how to do it

    Sell it yourself

    Take full control of how buyers see your home on Zillow by listing For Sale by Owner (FSBO).

    List your home

    What's special

    Home officeModern amenitiesSerene neighborhoodCozy entertainment spaceClassic charmDelightful patioAmple storage space
    Welcome to this charming and inviting 2-bedroom, 2-bath Bungalow, perfectly nestled in a serene neighborhood, and boasting a host of delightful features. This move-in ready gem offers an exceptional living experience with its tasteful design and practical amenities. Step inside and be greeted by the warm embrace of gleaming hardwood floors, adorning the main living areas, exuding both elegance and durability. The home's newer windows invite abundant natural light, creating a bright and airy atmosphere that is sure to uplift your spirits. The heart of this home is its well-appointed eat-in kitchen, replete with an abundance of cabinets, providing ample storage space for all your culinary essentials. The kitchen also boasts beautiful and durable countertops, perfectly complementing the stainless steel appliances. Entertaining guests or hosting family dinners is a breeze in the formal dining room, which offers an intimate and sophisticated setting for memorable gatherings. The comfort and convenience extend to the basement, showcasing boundless potential and thoughtfully finished. Whether it's a cozy entertainment space, a home office, or an additional living area, the possibilities are limited only by your imagination. Embrace the great outdoors and revel in the tranquility of your surroundings with a delightful patio, the perfect spot to unwind, entertain, or simply enjoy a peaceful moment. Furthermore, the added security and convenience of a generator ensure that you are always prepared for any unexpected power outages. This delightful Bungalow is a haven for any family or individual, offering a harmonious blend of modern amenities and classic charm. With its move-in ready status, you can simply bring your dreams and settle in comfortably, making cherished memories. Don't miss out on this exceptional opportunity to call this place "home." Act fast and schedule your showing today!

    Zillow last checked:

    Listing updated:

    Listed by:

    Michael Perna 248-886-4450,

    EXP Realty Main,

    Todd Blair 313-690-9999,

    EXP Realty Main

    Bought with:

    Matthew Pierce, 6501445470

    Good Company

    Source: Realcomp II,MLS#: 20230055478MLS Logo

    Facts & features

    Interior

    Bedrooms & bathrooms
    • Bedrooms: 2
    • Bathrooms: 2
    • Full bathrooms: 2
    Heating
    • Forced Air, Natural Gas
    Cooling
    • Ceiling Fans, Central Air
    Appliances
    • Included: Convection Oven, Dishwasher, Disposal, Dryer, Free Standing Refrigerator, Gas Cooktop, Microwave, Stainless Steel Appliances, Washer
    • Laundry: Laundry Room, Washer Hookup
    Features
    • High Speed Internet, Programmable Thermostat
    • Basement: Partially Finished
    • Has fireplace: Yes
    • Fireplace features: Basement, Electric, Living Room, Wood Burning
    Interior area
    • Total interior livable area: 2,224 sqft
    • Finished area above ground: 1,112
    • Finished area below ground: 1,112

    Property

    Parking
    • Total spaces: 2
    • Parking features: Two Car Garage, Detached, Electricityin Garage, Garage Door Opener
    • Attached garage spaces: 2
    Features
    • Levels: One and One Half
    • Stories: 1
    • Entry location: GroundLevelwSteps
    • Patio & porch: Patio, Porch
    • Exterior features: Lighting
    • Pool features: None
    • Fencing: Back Yard,Fenced
    Lot
    • Size: 4,791 sqft
    • Dimensions: 40.00 x 120.00
    • Features: Sprinklers
    Details
    • Parcel number: W22I036574S
    • Special conditions: Short Sale No,Standard

    Construction

    Type & style
    • Home type: SingleFamily
    • Architectural style: Bungalow
    • Property subtype: Single Family Residence
    Materials
    • Concrete
    • Foundation: Basement, Block, Sump Pump
    • Roof: Asphalt
    Condition
    • New construction: No
    • Year built: 1936

    Utilities & green energy

    • Electric: Generator
    • Sewer: Public Sewer
    • Water: Public
    • Utilities for property: Cable Available

    Community & neighborhood

    Security
    • Security features: Smoke Detectors
    Location
    • Region: Detroit
    • Subdivision: CHURCHILL PARK SUB (PLATS)

    Other

    Other facts
    • Listing agreement: Exclusive Right To Sell
    • Listing terms: Cash,Conventional,FHA,Va Loan

    Price history

    DateEventPrice
    9/1/2023Sold$110,000-12%$49/sqft
    Source: Realcomp II #20230055478 Report a problem
    7/24/2023Pending sale$125,000$56/sqft
    Source: Realcomp II #20230055478 Report a problem
    7/22/2023Listed for sale$125,000$56/sqft
    Source: Realcomp II #20230055478 Report a problem

    Public tax history

    YearProperty taxesTax assessment
    2025-- $28,300 +23.6%
    2024-- $22,900 +21.2%
    2023-- $18,900 +16.7%
    2022-- $16,200 +12.5%
    2021-- $14,400
    2020$1,040 +5.6%$14,400 +13.4%
    2019$984 $12,700 +16.5%
    2018$984 $10,900
    2017-- $10,900 -27.3%
    2016$1,376 $15,000
    2015$1,376 -31.3%$15,000 -28.8%
    2013$2,002 +45.5%$21,059 -30.2%
    2010$1,376 $30,174 -12%
    2009-- $34,289 -13.5%
    2008-- $39,641
    2007-- $39,641 +5.5%
    2005$201 $37,574 +3%
    2004-- $36,480

    Find assessor info on the county website

    Neighborhood: Plymouth-Hubbell

    Nearby schools

    GreatSchools rating
    Get a cash offer in 3 minutes
    Find out how much your home could sell for in as little as 3 minutes with a no-obligation cash offer.
    Estimated market value
    $116,500
    Get a cash offer in 3 minutes
    Find out how much your home could sell for in as little as 3 minutes with a no-obligation cash offer.
    Estimated market value
    $116,500