Minutes away from Ballantyne, The Bowl, and McMullen Creek Greenway. Move-in ready ranch home with 3 bedrooms and 2 full baths. You will love this open floor plan with high ceilings in the family room and a wood-burning fireplace. Home located on a cul-de-sac with a large fenced backyard and storage shed. Need to work from home? You will love the air-conditioned detached home office. Large back deck for entertaining, grow your own vegetables in your backyard garden. Reverse osmosis water filter in the kitchen. Home updates include: New windows and doors in 2019, new stove in 2024, new roof in 2017, water heater in 2017, chimney swept in 2017, new floors in 2017, updated bathrooms, HVAC replaced by the previous owner. Have a boat or camper? You will love the long flat driveway and no HOA.
Closed
$350,000
11400 Misty Valley Ct, Charlotte, NC 28226
3beds
1,233sqft
Single Family Residence
Built in 1983
0.27 Acres Lot
$362,200 Zestimate®
$284/sqft
$2,084 Estimated rent
Home value
$362,200
$344,000 - $380,000
$2,084/mo
Zestimate® history
Owner options
List your home for rent
$2,084/mo
Rent Zestimate®
Find your next renter with Zillow Rental Manager. Plus, with online applications, you can quickly screen prospective tenants – for free.
$2,084/mo
Rent Zestimate®
Refinance and save
$2,111/mo
Est. payment
Refinancing to a lower rate could help reduce your monthly payments and save thousands over the life of the loan.
$2,111/mo
Est. payment
Explore your selling options
Work with a Zillow partner agent
Leverage their expertise and Zillow's premium Showcase listings to get your home seen by more buyers.
Get startedList with your own agent
Get your home in front of millions of buyers by listing it on Zillow.
Learn how to do itSell it yourself
Take full control of how buyers see your home on Zillow by listing For Sale by Owner (FSBO).
List your homeWhat's special
Zillow last checked:
Listing updated:
Listed by:
Brian Connaughton brian@crgsells.com,
CRG Real Estate
Bought with:
Jonathan Yeatts
Simply Brokerage
Source: Canopy MLS as distributed by MLS GRID,MLS#: 4166547
Facts & features
Interior
Bedrooms & bathrooms
- Bedrooms: 3
- Bathrooms: 2
- Full bathrooms: 2
- Main level bedrooms: 3
Primary bedroom
- Features: Cathedral Ceiling(s), Ceiling Fan(s), Open Floorplan, Storage
- Level: Main
Primary bedroom
- Level: Main
Bedroom s
- Level: Main
Bedroom s
- Level: Main
Bedroom s
- Level: Main
Bedroom s
- Level: Main
Bathroom full
- Level: Main
Bathroom full
- Level: Main
Breakfast
- Level: Main
Breakfast
- Level: Main
Dining room
- Level: Main
Dining room
- Level: Main
Family room
- Level: Main
Family room
- Level: Main
Kitchen
- Level: Main
Kitchen
- Level: Main
Laundry
- Level: Main
Laundry
- Level: Main
Heating
- Central, Electric
Cooling
- Ceiling Fan(s), Central Air
Appliances
- Included: Dishwasher, Electric Range, Electric Water Heater, Exhaust Fan, Filtration System, Microwave, Refrigerator
- Laundry: Utility Room
Features
- Attic Other, Open Floorplan, Pantry, Storage
- Flooring: Laminate
- Doors: Sliding Doors
- Windows: Insulated Windows
- Has basement: No
- Attic: Other
- Fireplace features: Family Room, Wood Burning
Interior area
- Total structure area: 1,233
- Total interior livable area: 1,233 sqft
- Finished area above ground: 1,233
- Finished area below ground: 0
Property
Parking
- Total spaces: 4
- Parking features: Driveway
- Uncovered spaces: 4
Features
- Levels: One
- Stories: 1
- Patio & porch: Deck, Front Porch
- Exterior features: Storage
- Fencing: Back Yard,Wood
Lot
- Size: 0.27 Acres
- Features: Wooded
Living quarters
- Secondary features: Other - See Remarks
Details
- Parcel number: 22133108
- Zoning: R-12(CD)
- Special conditions: Standard
Construction
Type & style
- Home type: SingleFamily
- Architectural style: Ranch
- Property subtype: Single Family Residence
Materials
- Vinyl
- Foundation: Slab
Condition
- New construction: No
- Year built: 1983
Utilities & green energy
- Sewer: Public Sewer
- Water: City
Community & HOA
Community
- Security: Smoke Detector(s)
- Subdivision: Walnut Creek
Location
- Region: Charlotte
Financial & listing details
- Price per square foot: $284/sqft
- Tax assessed value: $295,900
- Annual tax amount: $2,444
- Date on market: 8/2/2024
- Cumulative days on market: 8 days
- Listing terms: Cash,Conventional,FHA,VA Loan
- Road surface type: Concrete, Paved
Price history
| Date | Event | Price |
|---|---|---|
| 1/18/2025 | Listing removed | $2,650$2/sqft |
Source: Zillow Rentals Report a problem | ||
| 12/25/2024 | Listed for rent | $2,650$2/sqft |
Source: Zillow Rentals Report a problem | ||
| 9/16/2024 | Sold | $350,000$284/sqft |
Source:  Canopy MLS as distributed by MLS GRID #4166547 Report a problem Canopy MLS as distributed by MLS GRID #4166547 Report a problem | ||
| 8/2/2024 | Listed for sale | $350,000+124.4%$284/sqft |
Source: Canopy MLS as distributed by MLS GRID #4166547 Report a problem | ||
| 3/23/2017 | Sold | $156,000+0.7%$127/sqft |
Source: Canopy MLS as distributed by MLS GRID #3241344 Report a problem | ||
| 1/30/2017 | Pending sale | $154,900$126/sqft |
Source: Don Anthony Realty, LLC #3241344 Report a problem | ||
| 1/27/2017 | Listed for sale | $154,900+19.2%$126/sqft |
Source: Don Anthony Realty, LLC #3241344 Report a problem | ||
| 8/5/2014 | Listing removed | $129,900$105/sqft |
Source: Keller Williams Lake Norman #3014854 Report a problem | ||
| 8/3/2014 | Pending sale | $129,900+1.5%$105/sqft |
Source: Keller Williams Lake Norman #3014854 Report a problem | ||
| 7/24/2014 | Sold | $128,000-1.5%$104/sqft |
Source: Agent Provided Report a problem | ||
| 7/19/2014 | Listed for sale | $129,900$105/sqft |
Source: Keller Williams Lake Norman #3014854 Report a problem | ||
| 7/3/2014 | Pending sale | $129,900$105/sqft |
Source: Keller Williams Lake Norman #3014854 Report a problem | ||
| 6/19/2014 | Listed for sale | $129,900-4.4%$105/sqft |
Source: Keller Williams Lake Norman #3014854 Report a problem | ||
| 4/18/2009 | Listing removed | $135,900$110/sqft |
Source: TourFactory #822701 Report a problem | ||
| 3/18/2009 | Price change | $135,900-0.4%$110/sqft |
Source: TourFactory #822701 Report a problem | ||
| 12/4/2008 | Listed for sale | $136,500+51.7%$111/sqft |
Source: TourFactory #822701 Report a problem | ||
| 9/9/1997 | Sold | $90,000$73/sqft |
Source: Public Record Report a problem | ||
Public tax history
| Year | Property taxes | Tax assessment |
|---|---|---|
| 2025 | $2,444 +2.1% | $295,900 |
| 2024 | $2,394 +3.7% | $295,900 |
| 2023 | $2,310 +12.6% | $295,900 +48.2% |
| 2022 | $2,052 | $199,600 |
| 2021 | -- | $199,600 |
| 2020 | $2,033 +0.8% | $199,600 |
| 2019 | $2,018 +27.8% | $199,600 +74% |
| 2018 | $1,578 +2.6% | $114,700 |
| 2017 | $1,538 | $114,700 |
| 2016 | $1,538 | $114,700 |
| 2015 | $1,538 +0.2% | $114,700 |
| 2014 | $1,535 | $114,700 |
| 2013 | -- | $114,700 -0.1% |
| 2012 | -- | $114,800 |
| 2011 | -- | $114,800 +9.9% |
| 2010 | -- | $104,500 |
| 2009 | -- | $104,500 |
| 2008 | -- | $104,500 |
| 2007 | -- | $104,500 |
| 2006 | -- | $104,500 |
| 2005 | -- | $104,500 |
| 2004 | -- | $104,500 |
| 2003 | -- | $104,500 +26.7% |
| 2002 | -- | $82,500 |
| 2001 | -- | $82,500 |
| 2000 | -- | $82,500 |
Find assessor info on the county website
Neighborhood: Johnston Rd.-McAlpine
Nearby homes
- $344,3003 bd2 ba1.1k sqft11322 Misty Valley Ct, Charlotte, NC 28226Off Market
- $330,9003 bd2 ba1.1k sqft11410 Misty Valley Ct, Charlotte, NC 28226Off Market
- $335,2003 bd2 ba1.2k sqft11316 Misty Valley Ct, Charlotte, NC 28226Off Market
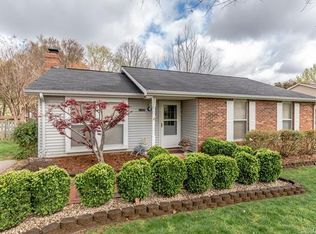
- $337,2003 bd2 ba1.1k sqft8300 Tannehill Ct, Charlotte, NC 28226Off Market
- $328,0003 bd2 ba1.1k sqft11420 Misty Valley Ct, Charlotte, NC 28226Off Market
- $396,6003 bd2 ba1.4k sqft8127 Kapplewood Ct, Charlotte, NC 28226Off Market
- $331,2003 bd2 ba1.2k sqft8133 Kapplewood Ct, Charlotte, NC 28226Off Market
- $340,5003 bd1 ba1.2k sqft8121 Kapplewood Ct, Charlotte, NC 28226Off Market
Nearby schools
GreatSchools rating
- 9/10Endhaven ElementaryGrades: PK-5Distance: 1.4 mi
- 7/10Quail Hollow MiddleGrades: 6-8Distance: 3.2 mi
- 7/10Ballantyne Ridge High SchoolGrades: 9-12Distance: 1.3 mi
Schools provided by the listing agent
- Elementary: Endhaven
- Middle: Quail Hollow
- High: South Mecklenburg
Source: Canopy MLS as distributed by MLS GRID. This data may not be complete. We recommend contacting the local school district to confirm school assignments for this home.
Get a cash offer in 3 minutes
Find out how much your home could sell for in as little as 3 minutes with a no-obligation cash offer.
Estimated market value
$362,200
Get a cash offer in 3 minutes
Find out how much your home could sell for in as little as 3 minutes with a no-obligation cash offer.
Estimated market value
$362,200
- North Carolina
- Mecklenburg County
- Charlotte
- 28226
- Johnston Rd.-McAlpine
- 11400 Misty Valley Ct
Nearby cities
Nearby neighborhoods
Nearby zip codes
Other Charlotte Topics
