Welcome to this charming Colonial-style home, a perfect blend of classic architecture and modern comfort. Nestled on a generous corner lot of 0.33 acres, this inviting residence boasts 2,904 square feet of thoughtfully designed living space, ideal for both relaxation and entertaining. Step inside to discover a warm and welcoming interior featuring an open floor plan that seamlessly connects the kitchen, dining area, and living spaces. The country-style kitchen is a culinary delight, equipped with essential appliances including a refrigerator, electric oven/range, and dishwasher, making meal preparation a joy. Ample table space invites casual dining, while the elegant dining area sets the stage for memorable gatherings. The home offers five spacious bedrooms, including a luxurious primary suite with an en-suite bath, ensuring comfort and privacy. Cozy up in the living room by the fireplace, creating a perfect ambiance for chilly evenings. Natural light floods the home through well-placed windows, enhanced by tasteful window treatments. Step outside to enjoy the expansive deck, perfect for outdoor entertaining or simply soaking in the serene surroundings. The attached garage provides convenient parking, complemented by additional driveway space for guests. With its partially finished basement, this home offers endless possibilities for customization. Experience the perfect blend of style, comfort, and functionality in this delightful property, ready to welcome you home. Don’t miss the opportunity to make this inviting space your own!
Sold for $465,000
$465,000
11400 Rolling Green Pl, Hagerstown, MD 21742
5beds
2,904sqft
Single Family Residence
Built in 2002
0.33 Acres Lot
$467,800 Zestimate®
$160/sqft
$2,980 Estimated rent
Home value
$467,800
$412,000 - $533,000
$2,980/mo
Zestimate® history
Owner options
List your home for rent
$2,980/mo
Rent Zestimate®
Find your next renter with Zillow Rental Manager. Plus, with online applications, you can quickly screen prospective tenants – for free.
$2,980/mo
Rent Zestimate®
Refinance and save
$2,818/mo
Est. payment
Refinancing to a lower rate could help reduce your monthly payments and save thousands over the life of the loan.
$2,818/mo
Est. payment
Explore your selling options
Work with a Zillow partner agent
Leverage their expertise and Zillow's premium Showcase listings to get your home seen by more buyers.
Get startedList with your own agent
Get your home in front of millions of buyers by listing it on Zillow.
Learn how to do itSell it yourself
Take full control of how buyers see your home on Zillow by listing For Sale by Owner (FSBO).
List your homeWhat's special
Generous corner lotExpansive deckElegant dining areaCountry-style kitchenNatural lightAmple table spaceLuxurious primary suite
Zillow last checked:
Listing updated:
Listed by:
Jennifer Whitehead 304-886-3248,
Coldwell Banker Premier
Bought with:
Kristina Granados, 662294
Samson Properties
Source: Bright MLS,MLS#: MDWA2028596
Facts & features
Interior
Bedrooms & bathrooms
- Bedrooms: 5
- Bathrooms: 4
- Full bathrooms: 3
- 1/2 bathrooms: 1
Basement
- Area: 714
Heating
- Forced Air, Natural Gas
Cooling
- Central Air, Electric
Appliances
- Included: Dishwasher, Disposal, Dryer, Exhaust Fan, Microwave, Oven/Range - Electric, Refrigerator, Cooktop, Washer, Gas Water Heater
- Laundry: Washer/Dryer Hookups Only
Features
- Kitchen - Country, Kitchen - Table Space, Dining Area, Primary Bath(s), Open Floorplan
- Flooring: Carpet, Luxury Vinyl
- Windows: Window Treatments
- Basement: Partially Finished
- Number of fireplaces: 1
- Fireplace features: Mantel(s)
Interior area
- Total structure area: 3,418
- Total interior livable area: 2,904 sqft
- Finished area above ground: 2,704
- Finished area below ground: 200
Property
Parking
- Total spaces: 6
- Parking features: Garage Faces Front, Attached, Driveway
- Garage spaces: 2
- Uncovered spaces: 4
Accessibility
- Accessibility features: None
Features
- Levels: Four
- Stories: 4
- Patio & porch: Deck
- Pool features: None
Lot
- Size: 0.33 Acres
- Features: Corner Lot
Details
- Additional structures: Above Grade, Below Grade
- Parcel number: 2218036460
- Zoning: RS-PU
- Special conditions: Standard
Construction
Type & style
- Home type: SingleFamily
- Architectural style: Colonial
- Property subtype: Single Family Residence
Materials
- Vinyl Siding, Stone
- Foundation: Block
- Roof: Asphalt
Condition
- Very Good,Good
- New construction: No
- Year built: 2002
Utilities & green energy
- Sewer: Public Sewer
- Water: Public
Community & HOA
Community
- Subdivision: Woodbridge
HOA
- Has HOA: No
Location
- Region: Hagerstown
Financial & listing details
- Price per square foot: $160/sqft
- Tax assessed value: $374,933
- Annual tax amount: $3,583
- Date on market: 5/5/2025
- Listing agreement: Exclusive Right To Sell
- Listing terms: Cash,Conventional,FHA,VA Loan
- Inclusions: See Items To Convey
- Exclusions: See Items To Convey
- Ownership: Fee Simple
Price history
| Date | Event | Price |
|---|---|---|
| 10/3/2025 | Sold | $465,000$160/sqft |
Source:  Bright MLS #MDWA2028596 Report a problem Bright MLS #MDWA2028596 Report a problem | ||
| 8/15/2025 | Pending sale | $465,000$160/sqft |
Source: Bright MLS #MDWA2028596 Report a problem | ||
| 6/17/2025 | Price change | $465,000-2.1%$160/sqft |
Source: Bright MLS #MDWA2028596 Report a problem | ||
| 5/18/2025 | Price change | $475,000-13.6%$164/sqft |
Source: Bright MLS #MDWA2028596 Report a problem | ||
| 5/5/2025 | Listed for sale | $550,000+25.7%$189/sqft |
Source: Bright MLS #MDWA2028596 Report a problem | ||
| 4/25/2022 | Sold | $437,400-2.8%$151/sqft |
Source: Bright MLS #MDWA2006630 Report a problem | ||
| 3/31/2022 | Pending sale | $449,900$155/sqft |
Source: Bright MLS #MDWA2006630 Report a problem | ||
| 3/30/2022 | Contingent | $449,900$155/sqft |
Source: Bright MLS #MDWA2006630 Report a problem | ||
| 3/22/2022 | Listed for sale | $449,900+18.4%$155/sqft |
Source: Bright MLS #MDWA2006630 Report a problem | ||
| 1/13/2021 | Listing removed | -- |
Source:  Bright MLS Report a problem Bright MLS Report a problem | ||
| 1/12/2021 | Contingent | $379,900$131/sqft |
Source: Bright MLS #MDWA175110 Report a problem | ||
| 1/12/2021 | Pending sale | $379,900$131/sqft |
Source: Sullivan Select, LLC. #MDWA175110 Report a problem | ||
| 12/28/2020 | Price change | $379,900+2.7%$131/sqft |
Source: Sullivan Select, LLC. #MDWA175110 Report a problem | ||
| 11/23/2020 | Price change | $369,999-2.6%$127/sqft |
Source: Sullivan Select, LLC. #MDWA175110 Report a problem | ||
| 10/6/2020 | Listed for sale | $379,900+67.3%$131/sqft |
Source: Sullivan Select, LLC. #MDWA175110 Report a problem | ||
| 5/2/2002 | Sold | $227,058$78/sqft |
Source: Public Record Report a problem | ||
Public tax history
| Year | Property taxes | Tax assessment |
|---|---|---|
| 2025 | $3,899 +8.8% | $374,933 +8.8% |
| 2024 | $3,583 +7% | $344,500 +7% |
| 2023 | $3,348 +7.5% | $321,967 -6.5% |
| 2022 | $3,114 +6.1% | $344,500 +24.4% |
| 2021 | $2,935 +2.1% | $276,900 +2.1% |
| 2020 | $2,875 +2.1% | $271,267 -2% |
| 2019 | $2,816 +2.2% | $276,900 +6.5% |
| 2018 | $2,756 -10.5% | $260,000 +2.3% |
| 2017 | $3,080 +20.3% | $254,100 +2.4% |
| 2016 | $2,559 | $248,200 +2.4% |
| 2015 | $2,559 | $242,300 |
| 2014 | $2,559 | $242,300 |
| 2013 | -- | $242,300 -0.1% |
| 2012 | -- | $242,500 |
| 2011 | -- | $242,500 |
| 2010 | -- | $242,500 -34.4% |
| 2009 | -- | $369,540 +15.2% |
| 2008 | -- | $320,842 +17.9% |
| 2007 | -- | $272,146 +21.8% |
| 2006 | -- | $223,450 +5.2% |
| 2005 | -- | $212,410 +5.5% |
| 2004 | -- | $201,370 +5.8% |
| 2003 | -- | $190,330 +1.4% |
| 2002 | -- | $187,676 +1210.6% |
| 2001 | -- | $14,320 |
Find assessor info on the county website
Neighborhood: 21742
Nearby homes
- $383,8004 bd3 ba1.7k sqft11402 Rolling Green Pl, Hagerstown, MD 21742Off Market
- $569,3004 bd4 ba4.4k sqft11420 Woodview Dr, Hagerstown, MD 21742Off Market

- $549,1004 bd4 ba3.6k sqft20635 Woodbridge Dr, Hagerstown, MD 21742Off Market
- $497,7004 bd3 ba2.4k sqft11404 Rolling Green Pl, Hagerstown, MD 21742Off Market
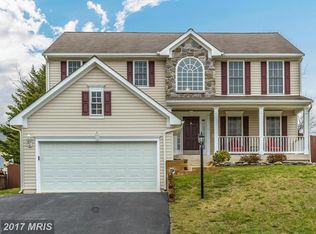
- $514,6006 bd4 ba3.4k sqft11401 Rolling Green Pl, Hagerstown, MD 21742Off Market
- $476,8004 bd3 ba2.8k sqft11503 Rolling Green Ct, Hagerstown, MD 21742Off Market
- $529,7004 bd4 ba3.2k sqft11418 Woodview Dr, Hagerstown, MD 21742Off Market
- $498,7004 bd4 ba3.3k sqft11403 Rolling Green Pl, Hagerstown, MD 21742Off Market
Nearby schools
GreatSchools rating
- NARuth Ann Monroe PrimaryGrades: PK-2Distance: 1.9 mi
- 10/10Smithsburg Middle SchoolGrades: 6-8Distance: 4.9 mi
- 8/10Smithsburg High SchoolGrades: 9-12Distance: 4.9 mi
Schools provided by the listing agent
- District: Washington County Public Schools
Source: Bright MLS. This data may not be complete. We recommend contacting the local school district to confirm school assignments for this home.
Get a cash offer in 3 minutes
Find out how much your home could sell for in as little as 3 minutes with a no-obligation cash offer.
Estimated market value
$467,800
Get a cash offer in 3 minutes
Find out how much your home could sell for in as little as 3 minutes with a no-obligation cash offer.
Estimated market value
$467,800
- Maryland
- Washington County
- Robinwood
- 21742
- 11400 Rolling Green Pl
Nearby cities
Nearby zip codes
Other Robinwood Topics
