FABULOUS, ONE-OF-A-KIND, 2-Bedroom 2-Bath A-FRAME RETREAT with SWIMMING POOL, PRESERVE VIEWS, and MASSIVE 30’x51’ QUONSET GARAGE quietly nestled on 2.4 PRIVATE ACRES with LAKE ACCESS close to the Ocala National Forest and The Villages! A GATED property entrance, picturesque WOODED driveway, and COVERED front entry welcome you to this INCREDIBLE home! The GORGEOUS kitchen features RICH, GREEN cabinetry; STAINLESS appliances; SLATE TILE walls and floor; and a CONVENIENT, PASS-THROUGH window with an EAT-IN counter. The adjoining living and dining rooms showcase SLATE TILE flooring; SOARING, VAULTED ceilings; EXPANSIVE windows; and natural WOOD accents throughout, creating a warm and inviting atmosphere. The OPEN-CONCEPT design seamlessly blends RUSTIC character with MODERN comfort filling the home with an ABUNDANCE of NATURAL LIGHT and SCENIC VIEWS from every angle. From the main living area, step through DOUBLE sets of sliding glass doors onto the EXPANSIVE REAR DECK overlooking PEACEFUL PRESERVE VIEWS and the 16’x32’ above ground POOL! This INCREDIBLE OUTDOOR OASIS offers ABUNDANT PRIVACY and invites you to dive into the refreshing POOL, soak up the Florida sun on the DECK, or simply sit and enjoy the SURROUNDING VIEWS! Back inside, the SPACIOUS primary bedroom boasts TILE PLANK flooring, TWO sets of sliding glass doors, WOOD accent walls, and TWO built-in closets. The primary bathroom features a WOOD vanity, TILED floors and walls, a tub and shower combination, and TWO hallway LINEN and STORAGE closets. A CONVENIENT LAUNDRY ROOM adjoins this bath and offers additional STORAGE space. A centrally located stairways invites you upstairs to discover a second bedroom/multi-purpose room, an additional bathroom, and a COZY loft area. The SPACIOUS, VERSATILE second bedroom/multi-purpose room boasts HIGH VAULTED ceilings and WOOD accent walls. This AMAZING room offers ABUNDANT space for additional sleeping, playroom, media room, or home office. Bathroom two features a WOOD vanity, TILED walls and floors, and a TILED tub and shower combination. Completing the package is an IMMENSE 30’x 51’ QUONSET HUT-STYLE GARAGE capable of withstanding a category 5 hurricane! This MASSIVE structure showcases 1,530sf of open space, complete with an 15' wide overhead door and PLENTY of room for vehicles, boats, RV's and/or equipment - providing ENDLESS POSSIBILITIES for hobbies, storage, and/or a workshop! Also, for your outdoor enjoyment, the property offers ACCESS to nearby LAKE CATHERINE with a fishing pier. UPGRADES include a NEW Daikin whole house mini-split HVAC system; a $12,000 whole house water purification system featuring a 120 gallon chlorination/dechlorination machine, water softener, sand filter, and a 3-stage reverse osmosis system at the kitchen sink; NEW septic drain field with accessible distribution box; NEW unused backup well pump; NEW 50 gallon hot water tank; NEW Blink 5-camera system with floodlights offering a 360° view of the home; and a NEW touch screen front door lock with out-of-state door locking/unlocking capabilities. DON'T MISS THE OPPORTUNITY to make this AMAZING HOME YOUR OWN! If you’ve been dreaming of space, privacy, and a place to unwind, THIS PROPERTY HAS IT ALL—plenty of room to live, play, and enjoy the best of Florida’s natural beauty! PLEASE WATCH OUR WALKTHROUGH VIDEO of this INCREDIBLE HOME and call today to schedule your Private Showing or Virtual Tour!
Sold for $305,000
$305,000
11400 SE 185TH TERRACE, OCKLAWAHA, FL 32179
2beds
1,492sqft
Single Family Residence
Built in 1974
2.45 Acres Lot
$302,800 Zestimate®
$204/sqft
$1,602 Estimated rent
Home value
$302,800
$273,000 - $336,000
$1,602/mo
Zestimate® history
Owner options
List your home for rent
$1,602/mo
Rent Zestimate®
Find your next renter with Zillow Rental Manager. Plus, with online applications, you can quickly screen prospective tenants – for free.
$1,602/mo
Rent Zestimate®
Refinance and save
$2,061/mo
Est. payment
Refinancing to a lower rate could help reduce your monthly payments and save thousands over the life of the loan.
$2,061/mo
Est. payment
Explore your selling options
Work with a Zillow partner agent
Leverage their expertise and Zillow's premium Showcase listings to get your home seen by more buyers.
Get startedList with your own agent
Get your home in front of millions of buyers by listing it on Zillow.
Learn how to do itSell it yourself
Take full control of how buyers see your home on Zillow by listing For Sale by Owner (FSBO).
List your homeWhat's special
Swimming poolCozy loft areaExpansive windowsGated property entranceAbundance of natural lightRich green cabinetryAbundant privacy
Zillow last checked:
Listing updated:
Listed by:
Matthew Roberts LLC 352-717-7653,
RE/MAX PREMIER REALTY LADY LK 352-753-2029
Bought with:
Nicole Cone, 3534373
FLORIDA'S CHOICE REALTY
Source: Stellar MLS,MLS#: G5104323 Originating MLS: Lake and Sumter
Originating MLS: Lake and Sumter
Facts & features
Interior
Bedrooms & bathrooms
- Bedrooms: 2
- Bathrooms: 2
- Full bathrooms: 2
Primary bedroom
- Features: Built-in Closet
- Level: First
- Area: 360 Square Feet
- Dimensions: 24x15
Bedroom 2
- Features: No Closet
- Level: Second
- Area: 240 Square Feet
- Dimensions: 15x16
Primary bathroom
- Level: First
Bathroom 2
- Level: Second
Balcony porch lanai
- Level: First
- Area: 207 Square Feet
- Dimensions: 23x9
Balcony porch lanai
- Level: First
- Area: 32 Square Feet
- Dimensions: 8x4
Dining room
- Level: First
- Area: 180 Square Feet
- Dimensions: 12x15
Kitchen
- Level: First
- Area: 99 Square Feet
- Dimensions: 11x9
Living room
- Level: First
- Area: 180 Square Feet
- Dimensions: 12x15
Loft
- Features: No Closet
- Level: Second
- Area: 99 Square Feet
- Dimensions: 9x11
Heating
- Electric
Cooling
- Ductless
Appliances
- Included: Dryer, Range, Refrigerator, Washer
- Laundry: Inside
Features
- Eating Space In Kitchen, High Ceilings, Living Room/Dining Room Combo, Open Floorplan, Primary Bedroom Main Floor, Split Bedroom, Vaulted Ceiling(s)
- Flooring: Tile
- Doors: Sliding Doors
- Has fireplace: No
Interior area
- Total structure area: 1,524
- Total interior livable area: 1,492 sqft
Property
Parking
- Total spaces: 4
- Parking features: Covered, Ground Level, Oversized
- Garage spaces: 4
- Details: Garage Dimensions: 30x51
Features
- Levels: Two
- Stories: 2
- Patio & porch: Deck
- Has private pool: Yes
- Pool features: Above Ground
- Has view: Yes
- View description: Trees/Woods
Lot
- Size: 2.45 Acres
- Dimensions: 370 x 166
- Features: Landscaped, Oversized Lot, Private
- Residential vegetation: Trees/Landscaped, Wooded
Details
- Parcel number: 4041022000
- Zoning: R4
- Special conditions: None
Construction
Type & style
- Home type: SingleFamily
- Property subtype: Single Family Residence
Materials
- Wood Frame
- Foundation: Slab
- Roof: Metal
Condition
- New construction: No
- Year built: 1974
Utilities & green energy
- Sewer: Septic Tank
- Water: Well
- Utilities for property: Electricity Connected
Community & HOA
Community
- Pet fee: $0 monthly
- Subdivision: DEEP WOODS
HOA
- Has HOA: No
Location
- Region: Ocklawaha
Financial & listing details
- Price per square foot: $204/sqft
- Tax assessed value: $220,926
- Annual tax amount: $321
- Date on market: 11/14/2025
- Cumulative days on market: 35 days
- Listing terms: Cash,Conventional,FHA,VA Loan
- Ownership: Fee Simple
- Total actual rent: 0
- Electric utility on property: Yes
- Road surface type: Dirt
Price history
| Date | Event | Price |
|---|---|---|
| 2/3/2026 | Sold | $305,000+2%$204/sqft |
Source:  Stellar MLS #G5104323 Report a problem Stellar MLS #G5104323 Report a problem | ||
| 12/22/2025 | Pending sale | $299,000$200/sqft |
Source: Stellar MLS #G5104323 Report a problem | ||
| 11/14/2025 | Listed for sale | $299,000+7.2%$200/sqft |
Source: Stellar MLS #G5104323 Report a problem | ||
| 11/7/2022 | Sold | $279,000$187/sqft |
Source: Public Record Report a problem | ||
| 9/28/2022 | Pending sale | $279,000$187/sqft |
Source: Stellar MLS #OM645444 Report a problem | ||
| 9/21/2022 | Listed for sale | $279,000$187/sqft |
Source: Stellar MLS #OM645444 Report a problem | ||
| 9/19/2022 | Pending sale | $279,000$187/sqft |
Source: Stellar MLS #OM645444 Report a problem | ||
| 9/19/2022 | Listed for sale | $279,000$187/sqft |
Source: Stellar MLS #OM645444 Report a problem | ||
| 9/14/2022 | Pending sale | $279,000$187/sqft |
Source: Stellar MLS #OM645444 Report a problem | ||
| 9/7/2022 | Price change | $279,000-6.7%$187/sqft |
Source: Stellar MLS #OM645444 Report a problem | ||
| 8/16/2022 | Listed for sale | $299,000+130%$200/sqft |
Source: Owner Report a problem | ||
| 7/17/2017 | Sold | $130,000-7.1%$87/sqft |
Source: Public Record Report a problem | ||
| 7/3/2017 | Pending sale | $139,900$94/sqft |
Source: SUN REALTY ASSOC #515837 Report a problem | ||
| 6/19/2017 | Listed for sale | $139,900$94/sqft |
Source: SUN REALTY ASSOC #515837 Report a problem | ||
| 5/8/2017 | Pending sale | $139,900$94/sqft |
Source: SUN REALTY ASSOC #515837 Report a problem | ||
| 4/24/2017 | Price change | $139,900-6.7%$94/sqft |
Source: SUN REALTY ASSOC #515837 Report a problem | ||
| 3/23/2017 | Listed for sale | $149,900+87.4%$100/sqft |
Source: SUN REALTY ASSOC #515837 Report a problem | ||
| 5/30/2013 | Sold | $80,000$54/sqft |
Source: Public Record Report a problem | ||
| 5/11/2013 | Listed for sale | $80,000$54/sqft |
Source: Visual Tour #381572 Report a problem | ||
Public tax history
| Year | Property taxes | Tax assessment |
|---|---|---|
| 2024 | $322 | $220,926 -4.5% |
| 2023 | $322 -89.2% | $231,432 +74.3% |
| 2022 | $2,986 +21.8% | $132,779 +10% |
| 2021 | $2,452 +15.7% | $120,708 +10.8% |
| 2020 | $2,120 +7.4% | $108,986 +10% |
| 2019 | $1,974 | $99,078 +1.7% |
| 2018 | $1,974 +71.7% | $97,409 +1.9% |
| 2017 | $1,149 -3% | $95,631 -2.3% |
| 2016 | $1,184 | $97,903 +0.7% |
| 2015 | $1,184 +5.5% | $97,222 +0.2% |
| 2014 | $1,123 -4.9% | $96,999 +0.9% |
| 2013 | $1,180 -1.4% | $96,181 -0.8% |
| 2012 | $1,196 +29.3% | $96,923 +21.2% |
| 2011 | $925 +2.9% | $79,946 +1.5% |
| 2010 | $899 +5.3% | $78,765 +2.7% |
| 2009 | $854 +30.5% | $76,694 +45.7% |
| 2008 | $654 +1.8% | $52,649 +3% |
| 2007 | $643 -2.5% | $51,117 +2.5% |
| 2006 | $660 +9.1% | $49,870 +3% |
| 2005 | $605 | $48,418 +3% |
| 2004 | $605 +9.3% | $47,008 +4.3% |
| 2002 | $553 +9% | $45,051 +4.6% |
| 2001 | $508 | $43,051 |
| 2000 | $508 | $43,051 |
Find assessor info on the county website
Neighborhood: 32179
Nearby homes
- $175,0009.69 Acres18545 SE 115th St, Ocklawaha, FL 32179Lot/Land

- $62,0003 bd2 ba1.2k sqft11451 SE 185th Ter, Ocklawaha, FL 32179Sold
- $---- bd2 ba1.5k sqft18615 SE 115th St, Ocklawaha, FL 32179Off Market
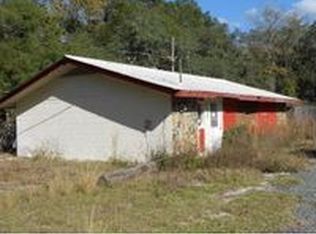
- $131,7003 bd1 ba1.6k sqft11420 SE 187th Ter, Ocklawaha, FL 32179Off Market
- $160,4003 bd2 ba1.2k sqft11380 SE 187th Ter, Ocklawaha, FL 32179Off Market
- $156,8001 bd2 ba3.1k sqft11340 SE 187th Ter, Ocklawaha, FL 32179Off Market
- $254,8003 bd2 ba1.7k sqft11448 SE 187th Ter, Ocklawaha, FL 32179Off Market
- $--0.26 Acres0 Oak Rd, Ocklawaha, FL 32179Off Market
Nearby schools
GreatSchools rating
- 3/10East Marion Elementary SchoolGrades: PK-5Distance: 10.7 mi
- 4/10Lake Weir Middle SchoolGrades: 6-8Distance: 9.4 mi
- 2/10Lake Weir High SchoolGrades: 9-12Distance: 8.2 mi
Get a cash offer in 3 minutes
Find out how much your home could sell for in as little as 3 minutes with a no-obligation cash offer.
Estimated market value
$302,800
Get a cash offer in 3 minutes
Find out how much your home could sell for in as little as 3 minutes with a no-obligation cash offer.
Estimated market value
$302,800
- Florida
- Marion County
- Ocklawaha
- 32179
- 11400 SE 185TH TERRACE
Nearby cities
Nearby zip codes
Other Ocklawaha Topics
