Skip main navigation
Off market
  • $523,600

    11400 Sterling View Ct, Clermont, FL 34711

    4beds
    2,264sqft
    SingleFamily
    Built in 2000
    0.3 Acres Lot
    $523,600 Zestimate®
    $231/sqft
    $3,354 Estimated rent

    Home value

    $523,600

    $497,000 - $555,000

    $3,354/mo

    Zestimate® history
    Loading
    Loading...

    Owner options

    List your home for rent

    $3,354/mo

    Rent Zestimate®

    Find your next renter with Zillow Rental Manager. Plus, with online applications, you can quickly screen prospective tenants – for free.

    Learn more

    $3,354/mo

    Rent Zestimate®

    Refinance and save

    $3,524/mo

    Est. payment

    Refinancing to a lower rate could help reduce your monthly payments and save thousands over the life of the loan.

    See today's rates

    $3,524/mo

    Est. payment

    Explore your selling options

    Work with a Zillow partner agent

    Leverage their expertise and Zillow's premium Showcase listings to get your home seen by more buyers.

    Get started

    List with your own agent

    Get your home in front of millions of buyers by listing it on Zillow.

    Learn how to do it

    Sell it yourself

    Take full control of how buyers see your home on Zillow by listing For Sale by Owner (FSBO).

    List your home

    What's special

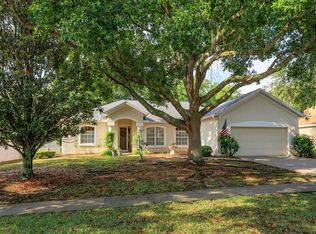
    Beautiful Single Family Move-In Ready Pool Home Low HOA. Accepting BACKUP Offers. Great Location in Established area of Clermont. This 4 Bedroom 3 Bath, 3-way split floorplan offers 2 Master bedrooms. The main Master has sliding doors to the lanai with an adjoining master bath that has double sinks; separate shower & garden tub with a pocket door leading to the den/office that is perfect for a child nursery or as an office/media room. As you enter in the foyer from the welcoming 20x07 covered front porch you have an open floor plan that overlooks the gorgeous screened pool area with a 16x10 covered lanai from the triple slider glass doors. Stainless steel appl.; 42" cabinets; eat in kitchen bar seating & dinette area; Formal Dining room; Gas fireplace in the 22x16 Great room that also has access to the den/office area. This former Model home has many extra's which include, but are not limited to: Built in entertainment center; arched doorways; cathedral ceilings; plant shelving; rocker switches; LED lighting throughout; 4 closed circuit camera security system; medical alarm system; ADA compliant; surround sound; front door combo key pad; water filtration system; water softener; pocket doors throughout which separates rooms great for larger families; ceramic tile & wood laminate flooring. Fenced back yard situated on a premium corner lot with oversized 2 car garage & an inside laundry room. Fairly new roof with radiant barrier & AC. Pool has been resurfaced. This well-maintained home can be yours.

    This property is off market, which means it's not currently listed for sale or rent on Zillow. This may be different from what's available on other websites or public sources.
    Facts & features

    Interior

    Bedrooms & bathrooms
    • Bedrooms: 4
    • Bathrooms: 3
    • Full bathrooms: 3
    Heating
    • Forced air, Electric
    Cooling
    • Central
    Appliances
    • Included: Dishwasher, Dryer, Microwave, Range / Oven, Refrigerator
    • Laundry: Inside, Laundry Room
    Features
    • Ceiling Fans(s), Split Bedroom, Vaulted Ceiling(s), Walk-In Closet(s), Open Floorplan, Eating Space In Kitchen, Built in Features
    • Flooring: Tile, Laminate
    • Windows: Blinds
    • Fireplace features: Living Room, Gas
    Interior area
    • Structure area source: Public Records
    • Total interior livable area: 2,264 sqft

    Property

    Parking
    • Parking features: Garage - Attached
    Accessibility
    • Accessibility features: Accessible Kitchen, Accessible Approach with Ramp, Accessible Doors, Accessible Full Bath, Central Living Area, Grip-Accessible Features
    Features
    • Levels: One
    • Patio & porch: Covered, Patio, Screened, Front Porch, Rear Porch
    • Exterior features: Stone, Stucco, Brick
    • Pool features: Child Safety Fence, Auto Cleaner, Screen Enclosure, In Ground, Gunite, Self Cleaning
    • Has view: Yes
    • View description: Territorial
    Lot
    • Size: 0.3 Acres
    • Features: Street Paved, Unincorporated, Sidewalk, Corner Lot
    • Residential vegetation: Mature Landscaping, Trees/Landscaped
    Details
    • Parcel number: 022325190000003600
    • Zoning: R-3

    Construction

    Type & style
    • Home type: SingleFamily
    • Architectural style: Traditional
    Materials
    • wood frame
    • Foundation: Slab
    • Roof: Composition
    Condition
    • Completed
    • Year built: 2000

    Utilities & green energy

    • Sewer: Septic Tank
    • Water: Public
    • Utilities for property: Cable Available, Public, Electricity Available

    Community & HOA

    Community
    • Security: Smoke Detector(s), Medical Alarm, Closed Circuit Camera(s)
    • Subdivision: SUMMIT LAKES SUB
    HOA
    • Has HOA: Yes
    • HOA fee: $22 monthly
    Location
    • Region: Clermont

    Financial & listing details

    • Price per square foot: $231/sqft
    • Tax assessed value: $398,694
    • Annual tax amount: $5,991

    Price history

    DateEventPrice
    1/18/2019Sold$305,000-1.6%$135/sqft
    Source: Public Record Report a problem
    11/29/2018Price change$309,900-3.1%$137/sqft
    Source: LA ROSA REALTY, LLC #G5007736 Report a problem
    11/26/2018Price change$319,900-3%$141/sqft
    Source: LA ROSA REALTY, LLC #G5007736 Report a problem
    11/14/2018Price change$329,900-5.7%$146/sqft
    Source: LA ROSA REALTY, LLC #G5007736 Report a problem
    11/3/2018Listed for sale$349,900+27.2%$155/sqft
    Source: LA ROSA REALTY, LLC #G5007736 Report a problem
    9/5/2017Sold$275,000-1.8%$121/sqft
    Source: Public Record Report a problem
    7/25/2017Pending sale$279,900$124/sqft
    Source: Clermont #G4844044 Report a problem
    7/19/2017Price change$279,900-6.7%$124/sqft
    Source: Clermont #G4844044 Report a problem
    6/22/2017Listed for sale$299,900+13.2%$132/sqft
    Source: KELLER WILLIAMS CLASSIC III REALTY #G4844044 Report a problem
    11/9/2015Listing removed$264,900$117/sqft
    Source: Owner Report a problem
    11/6/2015Listed for sale$264,900+17.2%$117/sqft
    Source: Owner Report a problem
    11/6/2015Listing removed$1,850$1/sqft
    Source: Owner Report a problem
    10/15/2015Listed for rent$1,850$1/sqft
    Source: Owner Report a problem
    7/5/2013Sold$226,000+4%$100/sqft
    Source: Public Record Report a problem
    2/22/2001Sold$217,300$96/sqft
    Source: Public Record Report a problem

    Public tax history

    YearProperty taxesTax assessment
    2025$5,991 +4.1%$398,694 +5%
    2024$5,757 +7.5%$379,636 +8.3%
    2023$5,353 +11.3%$350,530 +10%
    2022$4,807 +9.4%$318,670 +10%
    2021$4,394 +6.1%$289,701 +7.7%
    2020$4,142 -0.5%$268,874 +5.3%
    2019$4,162 +5.1%$255,229 +3.5%
    2018$3,960 $246,655 +7.7%
    2017$3,960 +10.2%$228,972 +16%
    2016$3,593 +9%$197,345 +13.8%
    2015$3,295 +34.5%$173,450 +0.8%
    2014$2,450 +2.1%$172,074 +5.2%
    2013$2,399 -1.2%$163,552 -0.1%
    2012$2,429 -12.9%$163,743 -13%
    2011$2,788 -5.2%$188,203 -3.4%
    2010$2,941 -5.3%$194,868 -5.4%
    2009$3,105 -17.4%$205,980 -17.5%
    2008$3,758 -7.1%$249,526 -6.8%
    2007$4,043 +30.9%$267,788 +25.5%
    2006$3,090 +2.4%$213,443 +3%
    2005$3,018 -7.7%$207,227
    2004$3,268 -5.7%--
    2003$3,467 +19.8%$200,558 -0.2%
    2002$2,893 $200,872 +11.9%
    2001$2,893 $179,567
    Find assessor info on the county website

    Neighborhood: 34711

    Nearby schools

    GreatSchools rating
    Get a cash offer in 3 minutes
    Find out how much your home could sell for in as little as 3 minutes with a no-obligation cash offer.
    Estimated market value
    $523,600
    Get a cash offer in 3 minutes
    Find out how much your home could sell for in as little as 3 minutes with a no-obligation cash offer.
    Estimated market value
    $523,600