Skip main navigation
Active
  • Price cut: $2.5K (8/19)
    $266,500

    11400 Vermont St, Crown Point, IN 46307

    3beds
    1,544sqft
    : 
    $2,056/mo
    Get pre-qualified
    Townhouse
    Built in 2017
    2,613 Square Feet Lot
    $265,000 Zestimate®
    $173/sqft
    $235/mo HOA

    What's special

    Finished laundry roomConvenient main-floor bedroomPrivate patioStainless steel appliancesEngineered hardwood flooring
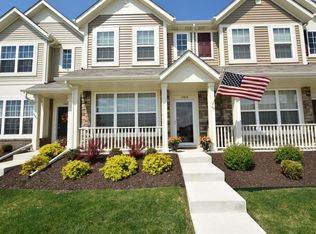
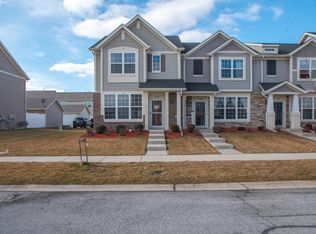
    Don't miss this sought-after 3-bedroom end-unit townhome in desirable Hamilton Square! Designed for comfortable, low-maintenance living, this move-in ready home features engineered hardwood flooring, stainless steel appliances, 42-inch cabinetry, a finished laundry room and a versatile loft that's perfect for a home office, reading nook, playroom, or additional living space. The flexible floor plan includes a convenient main-floor bedroom and a beautifully appointed 3/4 bath, while the upper level offers two additional bedrooms and a full bath. Step outside to your private patio, then enjoy the comfort and convenience of a heated, finished detached 2-car garage with an epoxy floor year-round. Hamilton Square residents enjoy exceptional amenities including a clubhouse with a fitness room, outdoor swimming pool, scenic walking and jogging trails, beautifully maintained green space, and a charming community gazebo. Ideally located just minutes from shopping, dining, parks, I-65, and historic downtown Crown Point, this home offers the perfect combination of style, convenience, and carefree living.
    20 days
    |
    1,308
    |
    53
    |

    Likely to sell faster than

    Zillow last checked:

    Listing updated:

    Listed by:

    Kristina Vega,

    Better Homes and Gardens Real 219-999-8990

    Source: NIRA as distributed by MLS GRID,MLS#: 843244MLS Logo

      Facts & features

      Interior

      Bedrooms & bathrooms
      • Bedrooms: 3
      • Bathrooms: 2
      • Full bathrooms: 1
      • 3/4 bathrooms: 1
      Rooms
      • Room types: Bedroom 2, Primary Bedroom, Living Room, Loft, Laundry, Kitchen, Bedroom 3
      Primary bedroom
      • Level: Main
      • Area: 195
      • Dimensions: 15.0 x 13.0
      Bedroom 2
      • Level: Upper
      • Area: 143
      • Dimensions: 13.0 x 11.0
      Bedroom 3
      • Level: Upper
      • Area: 143
      • Dimensions: 13.0 x 11.0
      Kitchen
      • Level: Main
      • Area: 80
      • Dimensions: 10.0 x 8.0
      Laundry
      • Level: Main
      • Area: 48
      • Dimensions: 6.0 x 8.0
      Living room
      • Level: Main
      • Area: 208
      • Dimensions: 16.0 x 13.0
      Loft
      • Level: Upper
      • Area: 100
      • Dimensions: 10.0 x 10.0
      Heating
      • Forced Air, Natural Gas
      Appliances
      • Included: Dishwasher, Washer, Refrigerator, Microwave
      • Laundry: Gas Dryer Hookup, Washer Hookup, Main Level
      Features
      • Ceiling Fan(s), High Ceilings, Double Vanity
      • Has basement: No
      • Has fireplace: No
      Interior area
      • Total structure area: 1,544
      • Total interior livable area: 1,544 sqft
      • Finished area above ground: 1,544

      Property

      Parking
      • Total spaces: 2
      • Parking features: Detached, On Street, Heated Garage, Alley Access, Garage Door Opener
      • Garage spaces: 2
      Features
      • Levels: Two
      • Patio & porch: Patio
      • Exterior features: Private Yard
      • Fencing: Back Yard,Fenced
      • Has view: Yes
      • View description: Neighborhood
      Lot
      • Size: 2,613 Square Feet
      • Features: Back Yard, Sprinklers In Rear, Sprinklers In Front, Landscaped, Front Yard, Corner Lot
      Details
      • Parcel number: 451610401004000042
      • Special conditions: None

      Construction

      Type & style
      • Home type: Townhouse
      • Property subtype: Townhouse
      • Attached to another structure: Yes
      Condition
      • New construction: No
      • Year built: 2017

      Utilities & green energy

      • Sewer: Public Sewer
      • Water: Public
      • Utilities for property: Cable Available, Water Available, Sewer Available, Electricity Available

      Community & HOA

      Community
      • Security: Smoke Detector(s)
      • Subdivision: Hamilton Square Ph 01
      HOA
      • Has HOA: Yes
      • Amenities included: Clubhouse, Snow Removal, Pool, Maintenance Grounds, Landscaping, Jogging Path
      • Services included: Maintenance Grounds, Trash, Snow Removal, Maintenance Structure
      • HOA fee: $235 monthly
      • HOA name: Associa Chicagoland
      • HOA phone: 847-490-3833
      Location
      • Region: Crown Point

      Financial & listing details

      • Price per square foot: $173/sqft
      • Tax assessed value: $248,500
      • Annual tax amount: $2,554
      • Date on market: 8/1/2026
      • Listing agreement: Exclusive Right To Sell
      • Listing terms: Cash,VA Loan,FHA,Conventional

        Estimated market value

        $265,000

        $252,000 - $278,000

        $2,432/mo

        Price history

        DateEventPrice
        8/19/2026Price change$266,500-0.9%$173/sqft
        Source: NIRA as distributed by MLS GRID #843244 Report a problem
        8/1/2026Listed for sale$269,000+3.9%$174/sqft
        Source: NIRA as distributed by MLS GRID #843244 Report a problem
        9/15/2023Sold$259,000+1.6%$168/sqft
        Source: MRED as distributed by MLS GRID #11864063 Report a problem
        8/22/2023Pending sale$254,900$165/sqft
        Source: MRED as distributed by MLS GRID #11864063 Report a problem
        8/18/2023Listed for sale$254,900+25%$165/sqft
        Source: MRED as distributed by MLS GRID #11864063 Report a problem
        4/29/2019Sold$204,000-0.2%$132/sqft
        Source: Agent Provided Report a problem
        3/31/2019Pending sale$204,500$132/sqft
        Source: RE/MAX Executives #449673 Report a problem
        3/25/2019Price change$204,500-2.4%$132/sqft
        Source: RE/MAX Executives #449673 Report a problem
        3/11/2019Price change$209,500-2.1%$136/sqft
        Source: RE/MAX Executives #449673 Report a problem
        3/7/2019Price change$214,000-0.2%$139/sqft
        Source: RE/MAX Executives #449673 Report a problem
        2/17/2019Price change$214,500-4.6%$139/sqft
        Source: RE/MAX Executives #449673 Report a problem
        1/22/2019Listed for sale$224,900+1.5%$146/sqft
        Source: Owner Report a problem
        9/15/2016Sold$221,655$144/sqft
        Source: Agent Provided Report a problem

        Public tax history

        YearProperty taxesTax assessment
        2025$2,714 +2.9%$257,400 +3.6%
        2024$2,639 +6.8%$248,500 +9.1%
        2023$2,470 +10.6%$227,700 +7.1%
        2022$2,233 -44.6%$212,700 +9.4%
        2021$4,027 +104.6%$194,400 +7.3%
        2020$1,969 -4.5%$181,100 +6.5%
        2019$2,062 -8%$170,000 +3.5%
        2018$2,242 +44730.4%$164,200 -5.1%
        2017$5 $173,000 +86400%
        2016$5 $200
        2014$5 -0.8%$200
        2013$5 -11%$200
        2012$6 +0.7%$200
        2011$6 +11.1%$200
        2010$5 $200
        2009-- $200
        Find assessor info on the county website

        Monthly payment

        Est. payment

        Payment breakdown

        Explore the cost of this home by adjusting the details. Changes won't be saved.
        All calculations are estimates and provided by Zillow, Inc. for informational purposes only. Actual amounts may vary.
        HOA fees may include property taxes on listings classified as Co-Ops. Contact the listing agent and/or owner for fee details.
        See how much you could borrow to make a competitive offer.

        Climate risks

        Neighborhood: 46307

        Getting around

        7 / 100
        Car-Dependent
        29 / 100
        Somewhat Bikeable

        Nearby schools

        GreatSchools rating

        A local agent can set up tours, give advice and negotiate with sellers.

        A local lender can help you make sure your offer is ready when you are.

        Browse local experts

        Similar homes