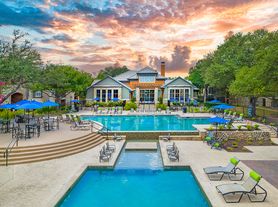


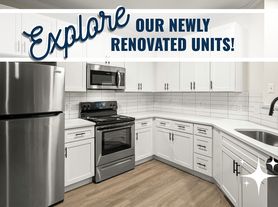
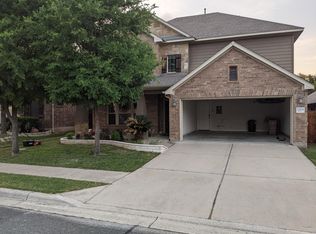
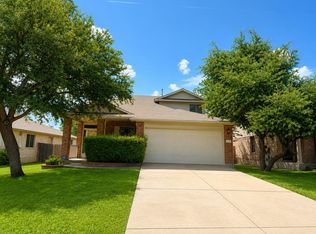
Discover unparalleled comfort and modern living in this captivating residence nestled in Cedar Park, TX. A striking stone and brick facade, complete with an arched entry and welcoming porch, sets the stage for the elegance found within. Step inside to an expansive open-concept living space, where warm tiled floors guide you through an inviting atmosphere, complemented by high ceilings and recessed lighting. The heart of this home is an inviting kitchen, featuring a granite-topped island, rich wood cabinetry, and gleaming stainless steel appliances, including a dishwasher, microwave, refrigerator, and gas range with a range hood. A breakfast bar provides a casual dining option, while the seamless flow connects to an outdoor space, perfect for entertaining. Plush carpeting and ceiling fans in each of the bedrooms ensure comfort and tranquility. The bathrooms boast tile flooring and a double vanity in the primary, offering both style and functionality. Blinds adorn the windows throughout, providing privacy and light control. This residence is ideally situated in a vibrant neighborhood, offering convenient access to local amenities and fostering a desirable lifestyle.
House for rent
$2,000/moFees may apply
11400 W Parmer Ln APT 108, Cedar Park, TX 78613
3beds
1,553sqft
Price may not include required fees and charges. Learn more|
Singlefamily
Available now
Air conditioner, central air
Electric dryer hookup laundry
2 Attached garage spaces parking
Central, electric, natural gas
What's special
High ceilingsRecessed lightingWarm tiled floorsArched entryInviting kitchenGranite-topped islandWelcoming porch
- 12 days |
- -- |
- -- |
Zillow last checked:
Listing updated:
Travel times

Let’s turn your rent into credit progress
Build credit history with every on-time payment and get credit for the payment you’re already making.
Facts & features
Interior
Bedrooms & bathrooms
- Bedrooms: 3
- Bathrooms: 3
- Full bathrooms: 2
- 1/2 bathrooms: 1
Heating
- Central, Electric, Natural Gas
Cooling
- Air Conditioner, Central Air
Appliances
- Included: Dishwasher, Garbage Disposal, Gas Range, Microwave Oven, Refrigerator, Stainless Steel Appliance(s), washerDryerHookups
- Laundry: Electric Dryer Hookup, Hookups, Laundry Room, Main Level, Washer Hookup
Features
- Bar, Breakfast Bar, Ceiling Fan(s), Ceiling Fan(s), Double Vanity, Electric Dryer Hookup, Entrance Foyer, Granite Counters, High Speed Internet, Open Floorplan, Pantry, Pantry, Recessed Lighting, Walk-In Closet(s), Washer Hookup
- Flooring: Carpet, Tile
Interior area
- Total interior livable area: 1,553 sqft
Property
Parking
- Total spaces: 2
- Parking features: Attached, Garage
- Has attached garage: Yes
- Details: Contact manager
Features
- Stories: 2
- Patio & porch: Contact manager
- Exterior features: Contact manager
- Pool features: Contact manager
- Has view: Yes
- View description: Contact manager
Lot
- Features: Private
Details
- Additional structures: Contact manager
- Other equipment: Contact manager
Construction
Type & style
- Home type: SingleFamily
- Property subtype: SingleFamily
Materials
- Roof: Composition
Condition
- Year built: 2009
Community & HOA
Community
- Features: Contact manager
HOA
- Amenities included: Contact manager
Location
- Region: Cedar Park
Financial & listing details
- Lease term: 12 Months
Price history
| Date | Event | Price |
|---|---|---|
| 7/29/2026 | Price change | $2,000-9.1%$1/sqft |
Source: Unlock MLS #4845339 Report a problem | ||
| 7/20/2026 | Listed for rent | $2,200$1/sqft |
Source: Unlock MLS #4845339 Report a problem | ||
Neighborhood: 78613
Nearby schools
GreatSchools rating
- 10/10Rutledge Elementary SchoolGrades: K-5Distance: 1.7 mi
- 10/10Florence W Stiles Middle SchoolGrades: 6-8Distance: 3.5 mi
- 8/10Vista Ridge High SchoolGrades: 9-12Distance: 1 mi