Skip main navigation
Under contract
  • $629,000

    11400 Waesche Dr, Bowie, MD 20721

    4beds
    2,386sqft
    : 
    $4,260/mo
    Get pre-qualified
    Single Family Residence
    Built in 1986
    0.56 Acres Lot
    $630,300 Zestimate®
    $264/sqft
    $-- HOA

    What's special

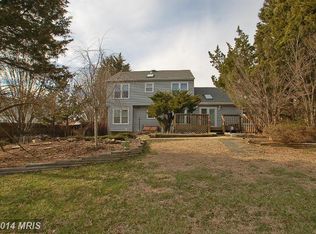
    Dramatic two-story foyerBacks to woodsLarge storage shedWalkout finished basementAbundant natural lightBeautiful luxury vinyl throughoutBeautifully landscaped grounds
    Welcome Home! This beautifully updated 4-bedroom 3.5 bath home offers the perfect blend of comfort, convenience and lifestyle. It sits on .56 acres in sought-after Canterbury Estates, with a large storage shed, gazebo and backs to woods. It boasts a private driveway with a gate and beautifully landscaped grounds. It is in an exceptional location, just off Enterprise Road and very close to gated Woodmore. Featuring three finished levels, this home welcomes you with a dramatic two-story foyer, beautiful luxury vinyl throughout, abundant natural light and a layout designed for everyday living and entertaining. Both the formal living room and family room contained fireplaces. A laundry room off the updated kitchen leads to a very large two-car garage. Upstairs you will find four large bedrooms and two full baths. The walkout finished basement has another full bath with lots of room to add another bedroom and entertainment area. An additional counter and plugs for a stove and fridge make it easy to add a second kitchen. The HVAC system (interior and exterior) and water heater are less than two years old.
    28 days
    333
    21

    Likely to sell faster than

    Zillow last checked:

    Listing updated:

    Listed by:

    Roland St Paul 301-704-3804,

    HomeSmart 3013524065

    Source: Bright MLS,MLS#: MDPG2214558MLS Logo

      Facts & features

      Interior

      Bedrooms & bathrooms
      • Bedrooms: 4
      • Bathrooms: 4
      • Full bathrooms: 3
      • 1/2 bathrooms: 1
      • Main level bathrooms: 1
      Basement
      • Area: 1152
      Heating
      • Heat Pump, Electric
      Cooling
      • Central Air, Electric
      Appliances
      • Included: Gas Water Heater
      Features
      • Basement: Full,Finished,Exterior Entry,Rear Entrance
      • Number of fireplaces: 2
      Interior area
      • Total structure area: 3,538
      • Total interior livable area: 2,386 sqft
      • Finished area above ground: 2,386
      • Finished area below ground: 0

      Property

      Parking
      • Total spaces: 2
      • Parking features: Storage, Garage Faces Front, Garage Door Opener, Inside Entrance, Oversized, Attached
      • Attached garage spaces: 2
      Accessibility
      • Accessibility features: None
      Features
      • Levels: Three
      • Stories: 3
      • Pool features: None
      Lot
      • Size: 0.56 Acres
      Details
      • Additional structures: Above Grade, Below Grade
      • Parcel number: 17131447887
      • Zoning: RR
      • Special conditions: Standard

      Construction

      Type & style
      • Home type: SingleFamily
      • Architectural style: Traditional
      • Property subtype: Single Family Residence
      Materials
      • Frame
      • Foundation: Slab
      Condition
      • New construction: No
      • Year built: 1986

      Utilities & green energy

      • Sewer: Public Sewer
      • Water: Public

      Community & HOA

      Community
      • Subdivision: None Available
      HOA
      • Has HOA: No
      Location
      • Region: Bowie

      Financial & listing details

      • Price per square foot: $264/sqft
      • Tax assessed value: $529,000
      • Annual tax amount: $7,385
      • Date on market: 8/8/2026
      • Listing agreement: Exclusive Right To Sell
      • Ownership: Fee Simple

        Estimated market value

        $630,300

        $599,000 - $662,000

        $4,149/mo

        Price history

        DateEventPrice
        8/13/2026Contingent$629,000$264/sqft
        Source: Bright MLS #MDPG2214558 Report a problem
        8/9/2026Listed for sale$629,000+46.3%$264/sqft
        Source: Bright MLS #MDPG2214558 Report a problem
        6/3/2024Listing removed--
        Source: HomeSmart Report a problem
        5/25/2024Listed for rent$3,895$2/sqft
        Source: HomeSmart Report a problem
        3/15/2024Sold$430,000+13.2%$180/sqft
        Source: Bright MLS #MDPG2100394 Report a problem
        3/10/2024Pending sale$380,000$159/sqft
        Source: Bright MLS #MDPG2100394 Report a problem
        3/5/2024Listed for sale$380,000$159/sqft
        Source: Bright MLS #MDPG2100394 Report a problem
        1/14/2024Pending sale$380,000$159/sqft
        Source: Bright MLS #MDPG2100394 Report a problem
        1/13/2024Listed for sale$380,000$159/sqft
        Source: Bright MLS #MDPG2100394 Report a problem

        Public tax history

        YearProperty taxesTax assessment
        2025$7,785 +50.6%$497,000 +6.9%
        2024$5,171 +7.4%$465,000 +7.4%
        2023$4,815 $433,000
        2022$4,815 +16.5%$433,000 +16.5%
        2021$4,131 +9%$371,533 +9%
        2020$3,790 -23.9%$340,800 +1.7%
        2019$4,982 $335,267
        2018$4,982 +0.8%$335,267 +0.8%
        2017$4,941 -2.5%$332,500 +8.2%
        2016$5,067 $307,200 +9%
        2015$5,067 $281,900 +9.9%
        2014$5,067 $256,600
        2013-- $256,600
        2012-- $256,600 -41.2%
        2011-- $436,550
        2010-- $436,550
        2009-- $436,550 -4.8%
        2008-- $458,440 +14.7%
        2007-- $399,666 +17.2%
        2006-- $340,893 +20.8%
        2005-- $282,120 +9.5%
        2004-- $257,532
        2003-- $257,532 +23.6%
        2002-- $208,360
        2001-- $208,360
        Find assessor info on the county website

        Monthly payment

        Est. payment

        Payment breakdown

        Explore the cost of this home by adjusting the details. Changes won't be saved.
        All calculations are estimates and provided by Zillow, Inc. for informational purposes only. Actual amounts may vary.
        HOA fees may include property taxes on listings classified as Co-Ops. Contact the listing agent and/or owner for fee details.
        See how much you could borrow to make a competitive offer.

        Climate risks

        Neighborhood: 20721

        Getting around

        6 / 100
        Car-Dependent
        0 / 100
        No Nearby Transit
        27 / 100
        Somewhat Bikeable

        Nearby schools

        GreatSchools rating
        Schools provided by the listing agent
        • District: Prince George's County Public Schools

        Source: Bright MLS. This data may not be complete. We recommend contacting the local school district to confirm school assignments for this home.

        A local agent can set up tours, give advice and negotiate with sellers.

        Browse local experts